1041 Watts Drive, Charlotte, NC 28216
- $395,000
- 3
- BD
- 2
- BA
- 1,807
- SqFt




- List Price
- $395,000
- Status
- ACTIVE
- MLS#
- 4411321
- Price Change
- ▲ $1,000 1789254882
- Days on Market
- 40
- Year Built
- 1954
- Levels
- One
- Bedrooms
- 3
- Bathrooms
- 2
- Full-baths
- 2
- Living Area
- 1,807
- Acres
- 0.22
- Neighborhood
- Oakdale
Property Description
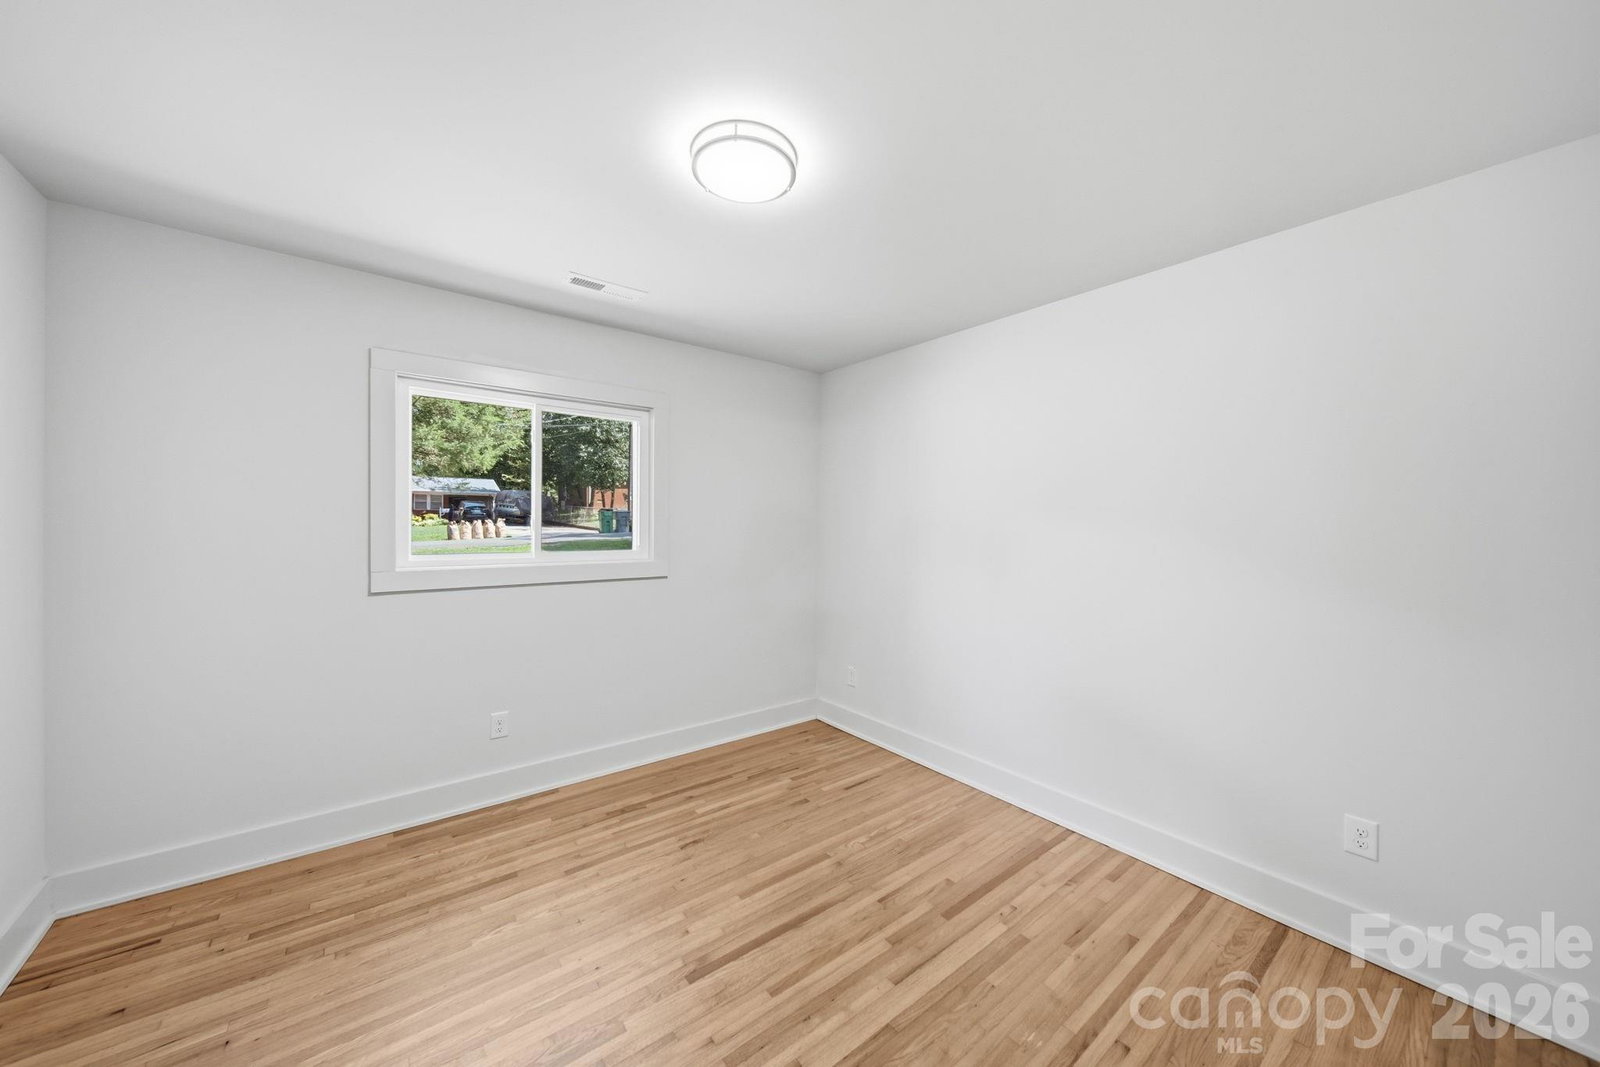
Classic mid-century charm meets modern living in this beautifully renovated 3-bedroom, 2-bath Charlotte home offering 1,807 square feet of thoughtfully updated, flexible space. An open floor plan flows across gorgeous site-finished hardwoods, with two versatile bonus rooms ready to serve as a home office, den, playroom, or extra sleeping area to fit your lifestyle. The new kitchen shines with quartz counters, new cabinets, and new appliances, while both bathrooms are fully updated with double quartz vanities, new lighting, and new tile floors with tile tub and shower surrounds. A large laundry room, convenient drop zone, and one-car garage round out the everyday-living essentials. Recent improvements deliver true peace of mind: a new roof, modern lighting throughout, HVAC approximately five years old, and nearly all-new electrical and plumbing. Outside, a large fenced yard and double concrete driveway provide plenty of room for extra cars, RVs, or work vehicles, all on a quiet street with no HOA rules or fees. Ideally located minutes from Uptown Charlotte with fast access to I-485, I-85, the airport, and major commuting routes, this fully renovated, move-in-ready home blends timeless vintage character with modern upgrades, generous space, and rare flexibility you'll love coming home to.
/u.realgeeks.media/lorettarealty/header.png)
Additional Information
- Appliances
- Dishwasher, Disposal, Electric Range, Electric Water Heater, ENERGY STAR Qualified Refrigerator, Microwave, Refrigerator
- Cooling
- Central Air
- Heating
- Central, Forced Air, Natural Gas
- Floors
- Tile, Wood
- Foundation
- Crawl Space
- Exterior Finish
- Brick Partial, Vinyl
- Parking
- Attached Garage
- Water
- City
- Sewer
- Public Sewer
- Elementary School
- Unspecified
- Middle School
- Unspecified
- High School
- Unspecified
Listing courtesy of EXP Realty LLC Ballantyne. 704-402-4503
 “The data relating to real estate on this website derive in part from the Internet Data Exchange program. Brokers make an effort to deliver accurate information, but buyers should independently verify any information on which they will rely in a transaction. All properties are subject to prior sale, change or withdrawal. Neither Real Estate Company nor any listing broker shall be responsible for any typographical errors, misinformation, or misprints, and they shall be held totally harmless from any damages arising from reliance upon this data. This data is provided exclusively for consumers’ personal, non-commercial use and may not be used for any purpose other than to identify prospective properties they may be interested in purchasing. © 2026 Carolina Multiple Listing Services, Inc.”