6855 Spring Peeper Lane, Lancaster, SC 29720
- $435,000
- 4
- BD
- 3
- BA
- 2,334
- SqFt




- List Price
- $435,000
- Status
- ACTIVE
- MLS#
- 4411370
- Price Change
- ▼ $15,000 1788551901
- Days on Market
- 29
- Year Built
- 2021
- Levels
- Two
- Bedrooms
- 4
- Bathrooms
- 3
- Half-baths
- 1
- Full-baths
- 2
- Living Area
- 2,334
- Acres
- 0.12
- Neighborhood
- Walnut Creek
Property Description
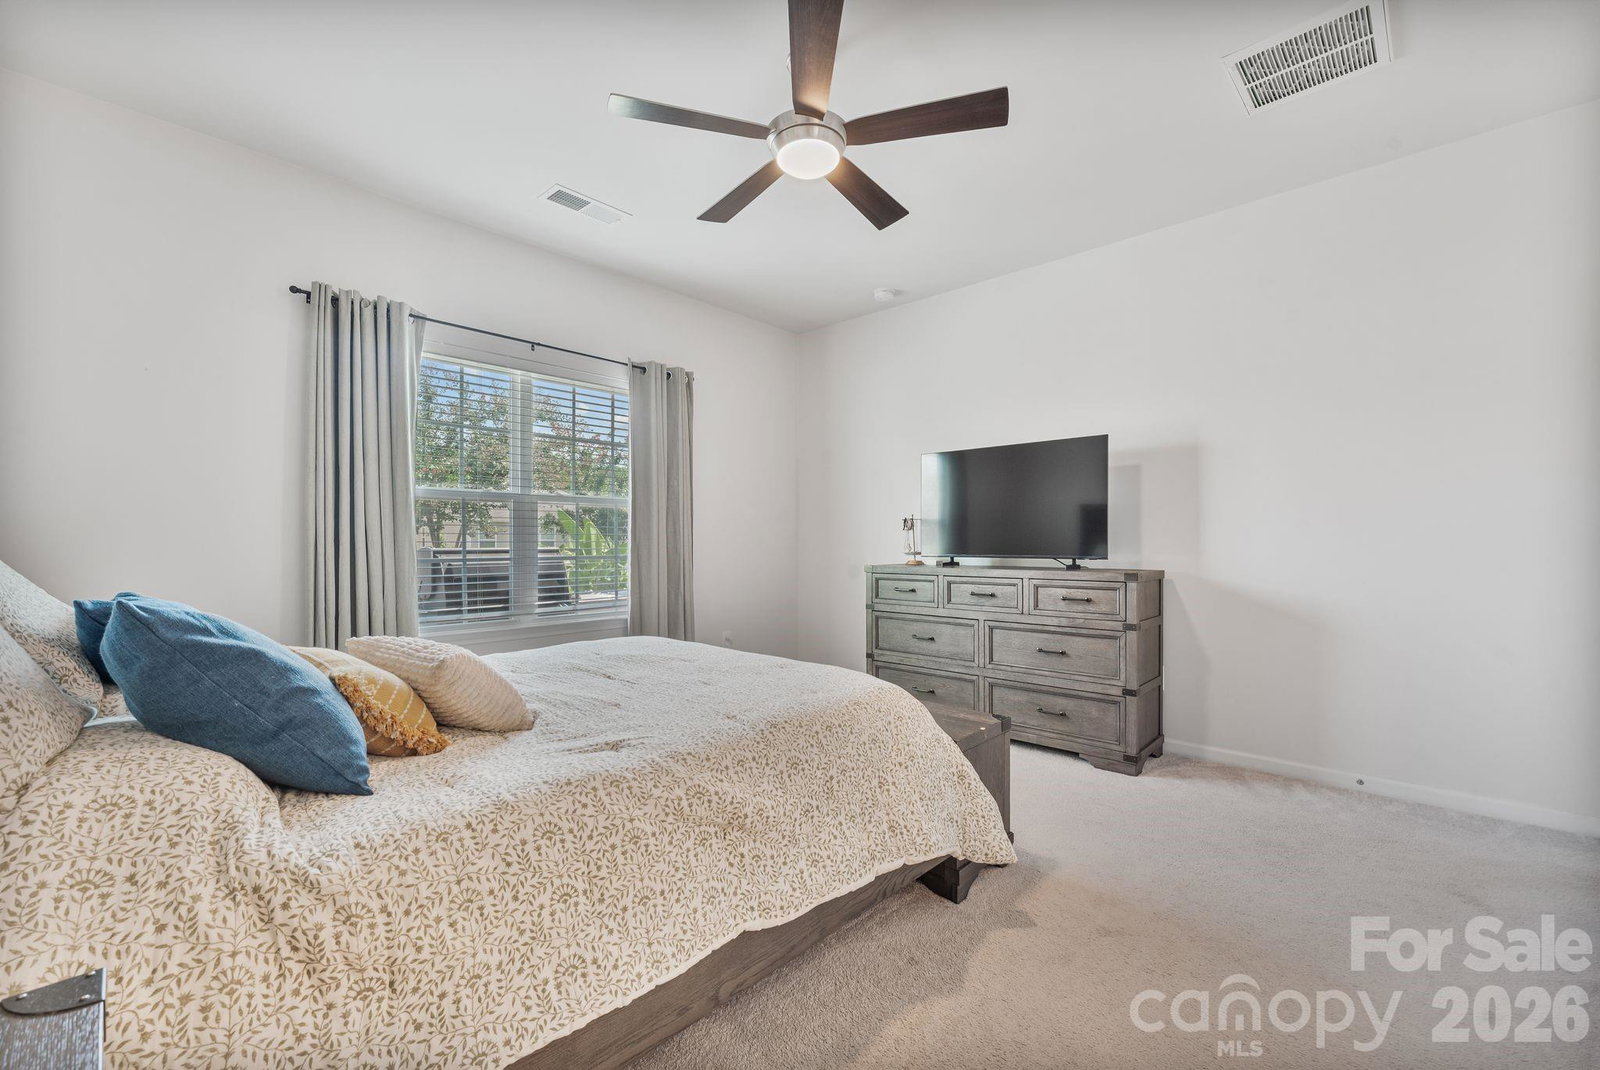
Primary suite on the main level, a flexible loft upstairs, and a home that has been exceptionally well cared for. This is the kind of layout that works beautifully now and continues to make sense as life changes. The main level centers around an open-concept kitchen and living space, with a granite kitchen, generous island and substantial counter space. The primary suite and laundry are both on this level, making everyday living convenient without giving up additional space upstairs. And that upstairs loft is a real bonus. It can serve as a second family room, home office, reading room or whatever your household needs it to be. Spacious closets throughout add plenty of practical storage, while a built-in bookshelf in the living room brings a thoughtful touch to the main living space. The home has been freshly painted and updated with new lighting and ceiling fans so the overall feel is fresh, clean and move-in ready. Outside, the outdoor space has been thoughtfully designed with stamped concrete patio and walkways that create usable space for sitting, grilling or enjoying the garden area without turning the yard into a weekend project. It's a particularly good setup for buyers who want outdoor space without a long list of maintenance. Walnut Creek adds to the appeal with two pools, a fitness center, community center and direct access to the Carolina Thread Trail. Shopping, dining and everyday conveniences are also close by, including easy access to Waxhaw. For buyers who want the primary suite on the main, flexible space upstairs and a home that feels cared for from the moment they walk in, this one deserves a closer look.
/u.realgeeks.media/lorettarealty/header.png)
Additional Information
- HOA (annual)
- $800
- Appliances
- Dishwasher, Electric Oven, Gas Range, Refrigerator
- Cooling
- Ceiling Fan(s), Central Air
- Heating
- Central
- Foundation
- Slab
- Exterior Finish
- Vinyl
- Parking
- Driveway, Attached Garage, Garage Faces Front
- Water
- City
- Sewer
- Public Sewer
- Elementary School
- Van Wyck
- Middle School
- Indian Land
- High School
- Indian Land
Listing courtesy of Keller Williams South Park. lisa@livethecarolinas.com
 “The data relating to real estate on this website derive in part from the Internet Data Exchange program. Brokers make an effort to deliver accurate information, but buyers should independently verify any information on which they will rely in a transaction. All properties are subject to prior sale, change or withdrawal. Neither Real Estate Company nor any listing broker shall be responsible for any typographical errors, misinformation, or misprints, and they shall be held totally harmless from any damages arising from reliance upon this data. This data is provided exclusively for consumers’ personal, non-commercial use and may not be used for any purpose other than to identify prospective properties they may be interested in purchasing. © 2026 Carolina Multiple Listing Services, Inc.”