1958 Landry Lane, Rock Hill, SC 29732
- $1,050,000
- 5
- BD
- 5
- BA
- 6,480
- SqFt




- List Price
- $1,050,000
- Status
- ACTIVE UNDER CONTRACT
- MLS#
- 4411736
- Days on Market
- 26
- Year Built
- 2005
- Levels
- Two
- Bedrooms
- 5
- Bathrooms
- 5
- Half-baths
- 1
- Full-baths
- 4
- Living Area
- 6,480
- Acres
- 0.65
- Neighborhood
- Meadow Lakes Ii
Property Description
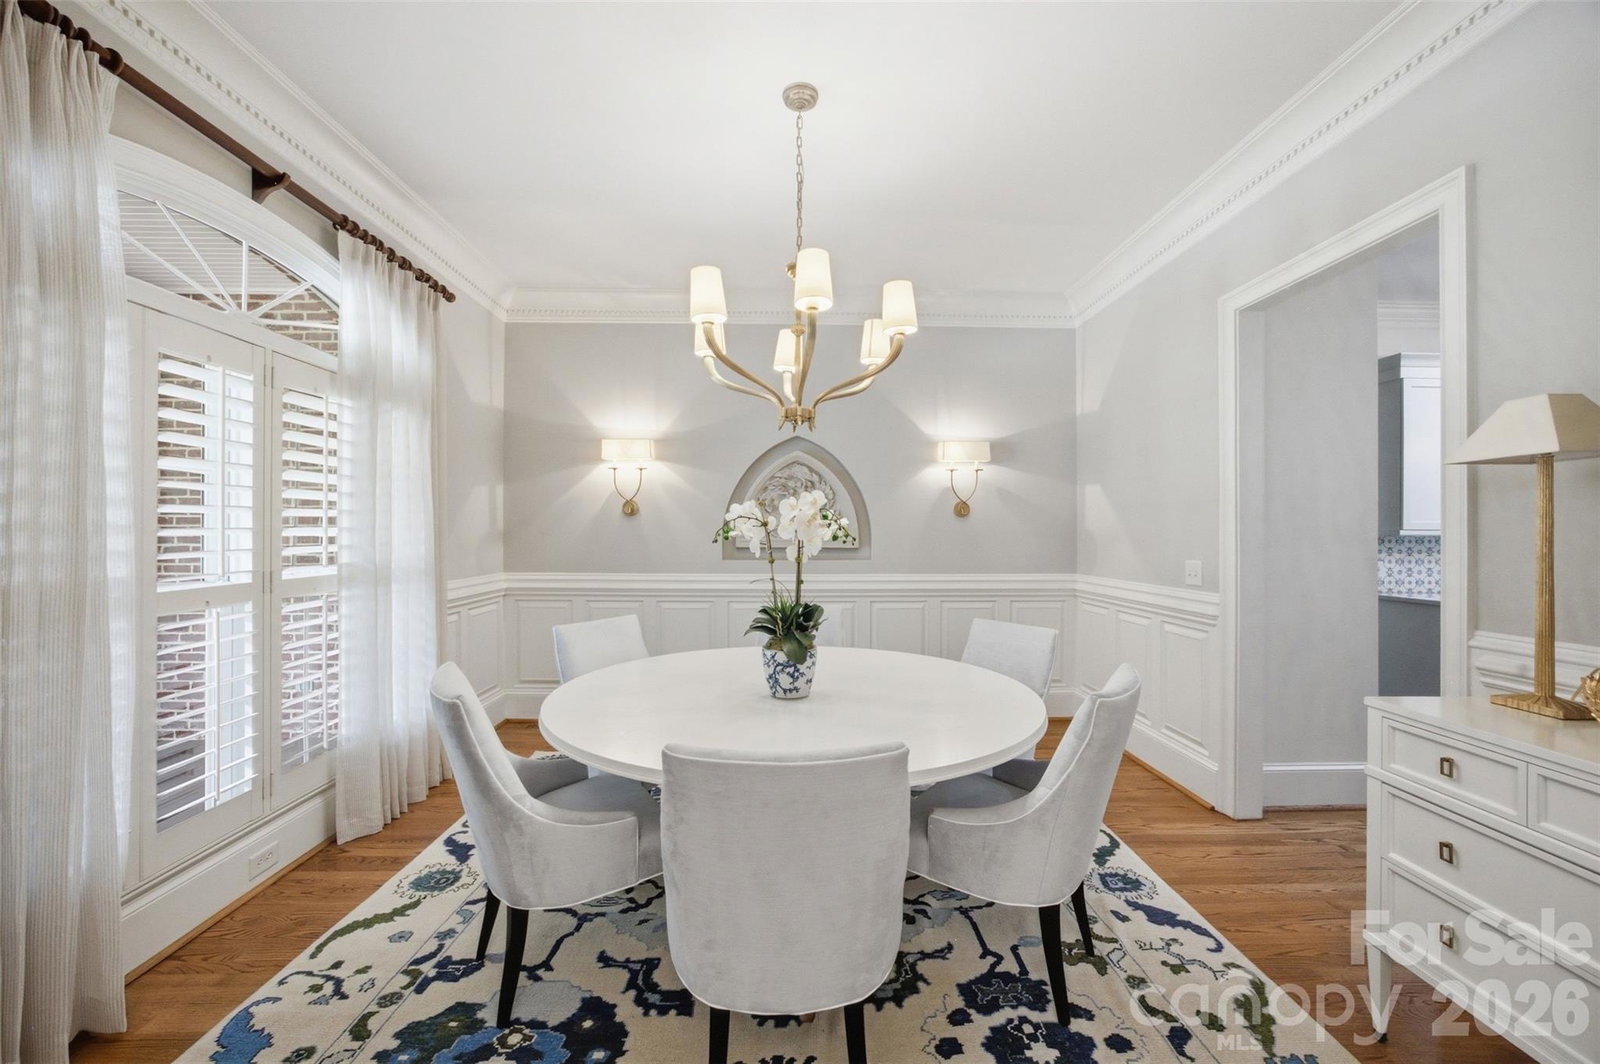
Originally featured as Southern Living's Idea House, this beautifully updated full-brick home blends timeless Southern architecture with thoughtfully curated designer finishes and exceptional craftsmanship. Perfectly positioned with water views, impeccable curb appeal, and a charming covered front porch, this home makes a memorable first impression that continues throughout every thoughtfully designed space. The spacious floor plan offers five bedrooms, including a luxurious primary suite and guest bedroom on the main level, plus laundry rooms on both floors for added convenience. The chef's kitchen features a hand-painted California marble backsplash, induction cooktop, double ovens, and a dedicated coffee bar, while the sunroom showcases beautiful slate flooring. A screened porch and expansive private patio create the perfect setting for relaxing or entertaining while enjoying the peaceful surroundings. Recent updates include a new roof, fresh interior paint throughout much of the home, new carpet, new garage door openers, and newer HVAC systems. Additional highlights include a fenced backyard, irrigation system, central vacuum, security system with cameras, and a vented fireplace. Located in the desirable Meadow Lakes II community, residents enjoy exceptional amenities including a clubhouse, pool, tennis courts, playground, and scenic neighborhood ponds. Ideally situated just 10 minutes from downtown Rock Hill and Winthrop University, this one-of-a-kind home offers the perfect blend of Southern charm, modern updates, timeless design, and an unbeatable location. Schedule a private tour today.
/u.realgeeks.media/lorettarealty/header.png)
Additional Information
- HOA (annual)
- $600
- Appliances
- Dishwasher, Disposal, Double Oven, Electric Cooktop, Microwave, Refrigerator
- Interior Features
- Entrance Foyer, Kitchen Island, Open Floorplan, Walk-In Closet(s), Walk-In Pantry
- Cooling
- Ceiling Fan(s), Central Air
- Heating
- Central
- Floors
- Carpet, Tile, Wood
- Foundation
- Crawl Space
- Exterior Finish
- Brick Full
- Exterior Features
- In-Ground Irrigation
- Parking
- Driveway, Attached Garage, Garage Faces Side
- Lot Water Features
- Pond(s), Private, Wooded
- Water
- City
- Sewer
- Public Sewer
- Elementary School
- York Road
- Middle School
- Rawlinson Road
- High School
- Northwestern
Listing courtesy of Keller Williams Ballantyne Area. chelsea@thestaceysaulsgroup.com
 “The data relating to real estate on this website derive in part from the Internet Data Exchange program. Brokers make an effort to deliver accurate information, but buyers should independently verify any information on which they will rely in a transaction. All properties are subject to prior sale, change or withdrawal. Neither Real Estate Company nor any listing broker shall be responsible for any typographical errors, misinformation, or misprints, and they shall be held totally harmless from any damages arising from reliance upon this data. This data is provided exclusively for consumers’ personal, non-commercial use and may not be used for any purpose other than to identify prospective properties they may be interested in purchasing. © 2026 Carolina Multiple Listing Services, Inc.”