6315 Ludell Lane, Charlotte, NC 28215
- $527,105
- 5
- BD
- 4
- BA
- 3,598
- SqFt




- List Price
- $527,105
- Status
- ACTIVE
- MLS#
- 4411979
- Price Change
- ▲ $15,000 1787772111
- Days on Market
- 38
- Year Built
- 2026
- Levels
- Two
- Bedrooms
- 5
- Bathrooms
- 4
- Full-baths
- 4
- Living Area
- 3,598
- Acres
- 0.18
- Neighborhood
- Clairmont
Property Description
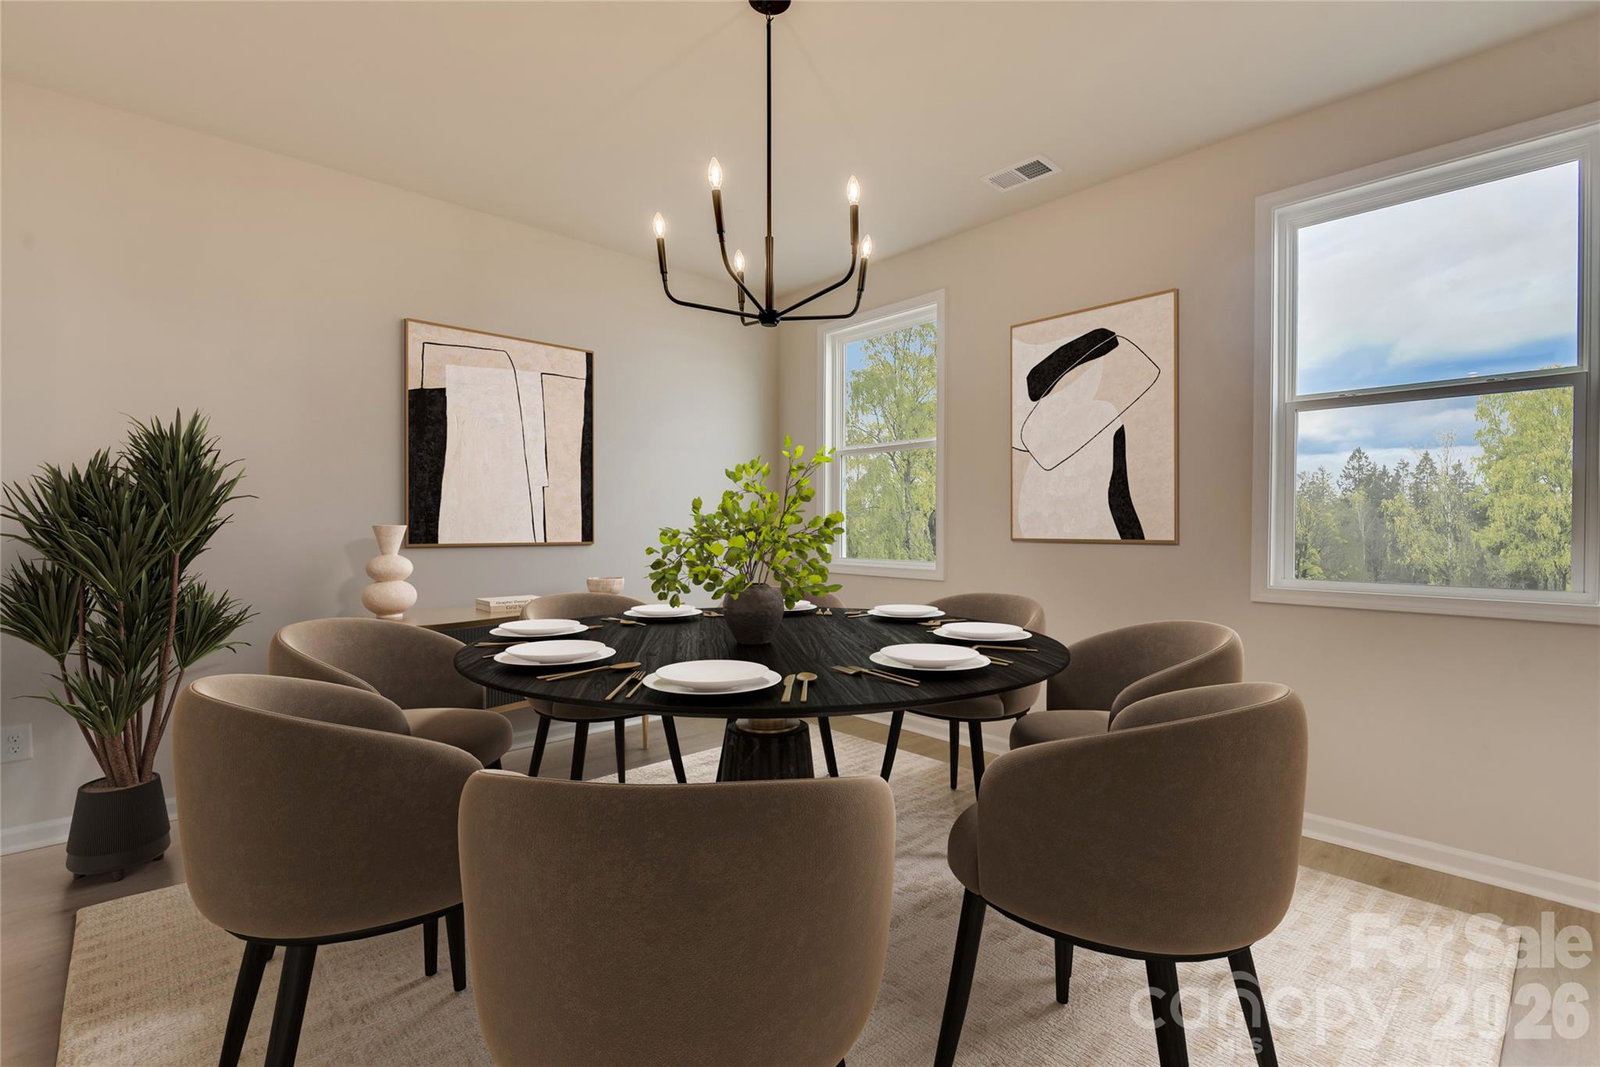
Experience the perfect blend of modern design and everyday comfort in this stunning 5-bedroom, 4-bath SHILOH II home. Thoughtfully crafted with an open-concept layout, this home offers stylish finishes and an effortless flow, making it ideal for both entertaining and daily living. The beautifully appointed gourmet kitchen features quartz countertops, a spacious center island, and a pantry—creating the perfect space for cooking, dining, and gathering with family and friends. A private study with French doors and a formal dining room on the main level provide both flexibility and sophistication. Upstairs, the spacious primary suite offers a peaceful retreat with a raised tray ceiling and a spa-inspired bathroom. Generously sized secondary bedrooms and a versatile loft create the perfect setting for a media room, lounge, fitness area, or additional living space. Step outside to the screened patio, where you can enjoy peaceful mornings or relaxing evenings, while energy-efficient features throughout the home provide year-round comfort. Nestled in a vibrant community featuring a resort-style pool with cabana, and scenic walking trails, this home is just minutes from Reedy Creek Nature Center and only 20 minutes from Uptown Charlotte's shopping, dining, and entertainment. Schedule your private tour today and discover everything the SHILOH II has to offer!
/u.realgeeks.media/lorettarealty/header.png)
Additional Information
- HOA (annual)
- $225
- Appliances
- Convection Oven, Dishwasher, Disposal, Exhaust Fan, Exhaust Hood, Gas Cooktop, Microwave, Plumbed For Ice Maker, Refrigerator, Tankless Water Heater, Wall Oven
- Interior Features
- Entrance Foyer, Garden Tub, Kitchen Island, Open Floorplan, Pantry, Storage, Walk-In Closet(s)
- Cooling
- Ceiling Fan(s), Central Air, Electric
- Heating
- Central, Natural Gas
- Floors
- Carpet, Tile, Vinyl
- Foundation
- Slab
- Roof
- Architectural Shingle
- Exterior Finish
- Stone Veneer, Vinyl
- Parking
- Driveway, Attached Garage, Garage Door Opener, Garage Faces Front
- Water
- City
- Sewer
- Public Sewer
- Elementary School
- Unspecified
- Middle School
- Unspecified
- High School
- Unspecified
Listing courtesy of SM North Carolina Brokerage LLC. NONE
 “The data relating to real estate on this website derive in part from the Internet Data Exchange program. Brokers make an effort to deliver accurate information, but buyers should independently verify any information on which they will rely in a transaction. All properties are subject to prior sale, change or withdrawal. Neither Real Estate Company nor any listing broker shall be responsible for any typographical errors, misinformation, or misprints, and they shall be held totally harmless from any damages arising from reliance upon this data. This data is provided exclusively for consumers’ personal, non-commercial use and may not be used for any purpose other than to identify prospective properties they may be interested in purchasing. © 2026 Carolina Multiple Listing Services, Inc.”