2646 Amber Crest Drive, Gastonia, NC 28052
- $364,900
- 4
- BD
- 3
- BA
- 2,101
- SqFt




- List Price
- $364,900
- Status
- ACTIVE
- MLS#
- 4412046
- Price Change
- ▼ $9,100 1789077721
- Days on Market
- 36
- Year Built
- 2005
- Levels
- One and One Half
- Bedrooms
- 4
- Bathrooms
- 3
- Half-baths
- 1
- Full-baths
- 2
- Living Area
- 2,101
- Acres
- 0.23
- Neighborhood
- Fawnbrook
Property Description
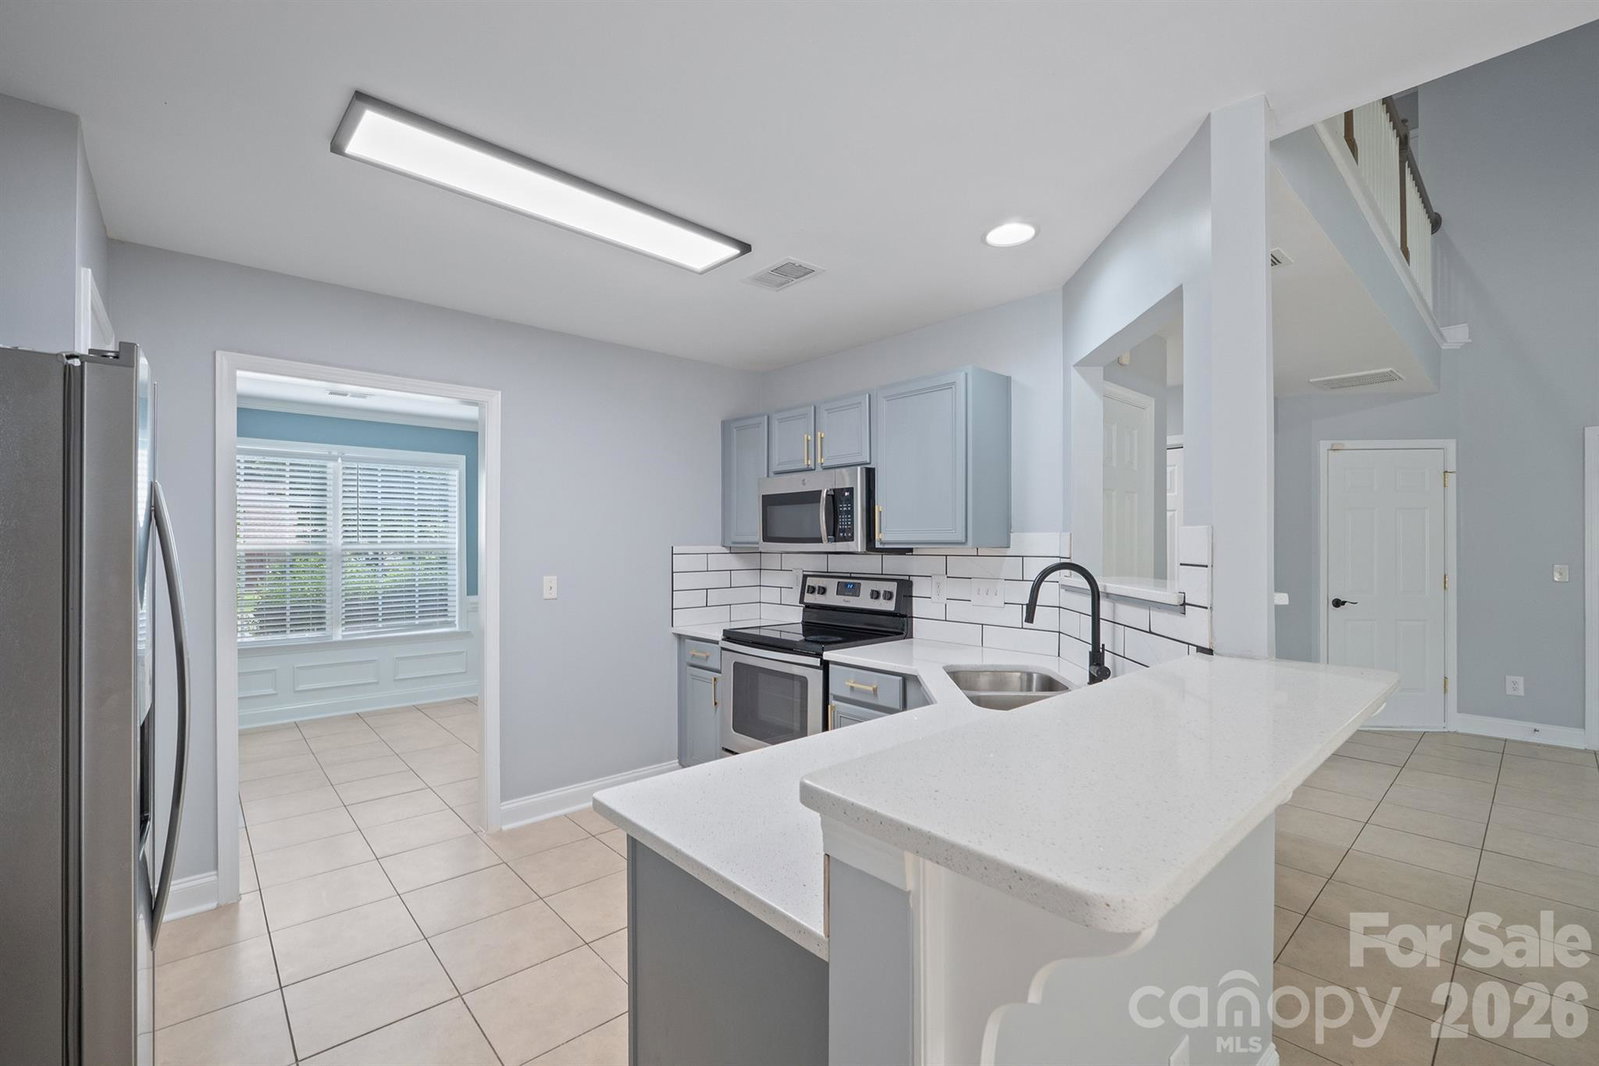
Welcome to the WoW! Beautifully upgraded 4 BR / 2.5 BA home, Dbl garage with fully fenced private back yard conveniently located to US-321 & I-85. Two story foyer entrance greets you with natural light throughout the entire home. Continue to the soaring ceiling of the great room with gas log fireplace and an easy flow spacious floor plan. Kitchen opens to the great room, breakfast area and with a separate dining room. All appliances included w/pantry, ceramic tile flooring, granite countertops and ample cabinet storage. Through the glass french doors off the great room is a flex space for an office, reading or craft room. Walk out to your private fenced back yard for pets, play or relaxing. Laundry on the main. Upper living Primary En-suite w/ full BA, Dbl vanity, step in tub, separate shower & huge WIC. Three (3) additional bedrooms each with large closets and one with a computer niche area. Easy to show! Shown by appointment!
/u.realgeeks.media/lorettarealty/header.png)
Additional Information
- Appliances
- Dishwasher, Electric Oven, Electric Range, Gas Water Heater, Microwave, Refrigerator, Washer/Dryer
- Interior Features
- Attic Stairs Pulldown, Built-in Features, Cable Prewire, Entrance Foyer, Open Floorplan, Pantry, Split Bedroom, Storage, Walk-In Closet(s)
- Cooling
- Central Air
- Heating
- Forced Air
- Floors
- Tile, Wood
- Foundation
- Slab
- Roof
- Architectural Shingle
- Exterior Finish
- Stone, Vinyl, Wood
- Exterior Features
- Other - See Remarks
- Parking
- Driveway, Attached Garage, Garage Faces Front
- Lot Water Features
- Rolling Slope, Wooded
- Water
- City
- Sewer
- Public Sewer
- Elementary School
- Sadler
- Middle School
- Southwest
- High School
- Hunter Huss
Listing courtesy of The Powers Realty Group LLC. ptoni@bellsouth.net
 “The data relating to real estate on this website derive in part from the Internet Data Exchange program. Brokers make an effort to deliver accurate information, but buyers should independently verify any information on which they will rely in a transaction. All properties are subject to prior sale, change or withdrawal. Neither Real Estate Company nor any listing broker shall be responsible for any typographical errors, misinformation, or misprints, and they shall be held totally harmless from any damages arising from reliance upon this data. This data is provided exclusively for consumers’ personal, non-commercial use and may not be used for any purpose other than to identify prospective properties they may be interested in purchasing. © 2026 Carolina Multiple Listing Services, Inc.”