313 Jackson Street, Fort Mill, SC 29715
- $329,900
- 3
- BD
- 2
- BA
- 1,640
- SqFt




- List Price
- $329,900
- Status
- ACTIVE UNDER CONTRACT
- MLS#
- 4412256
- Price Change
- ▼ $10,000 1787206767
- Days on Market
- 36
- Year Built
- 1940
- Levels
- One
- Bedrooms
- 3
- Bathrooms
- 2
- Full-baths
- 2
- Living Area
- 1,640
- Acres
- 0.27
Property Description
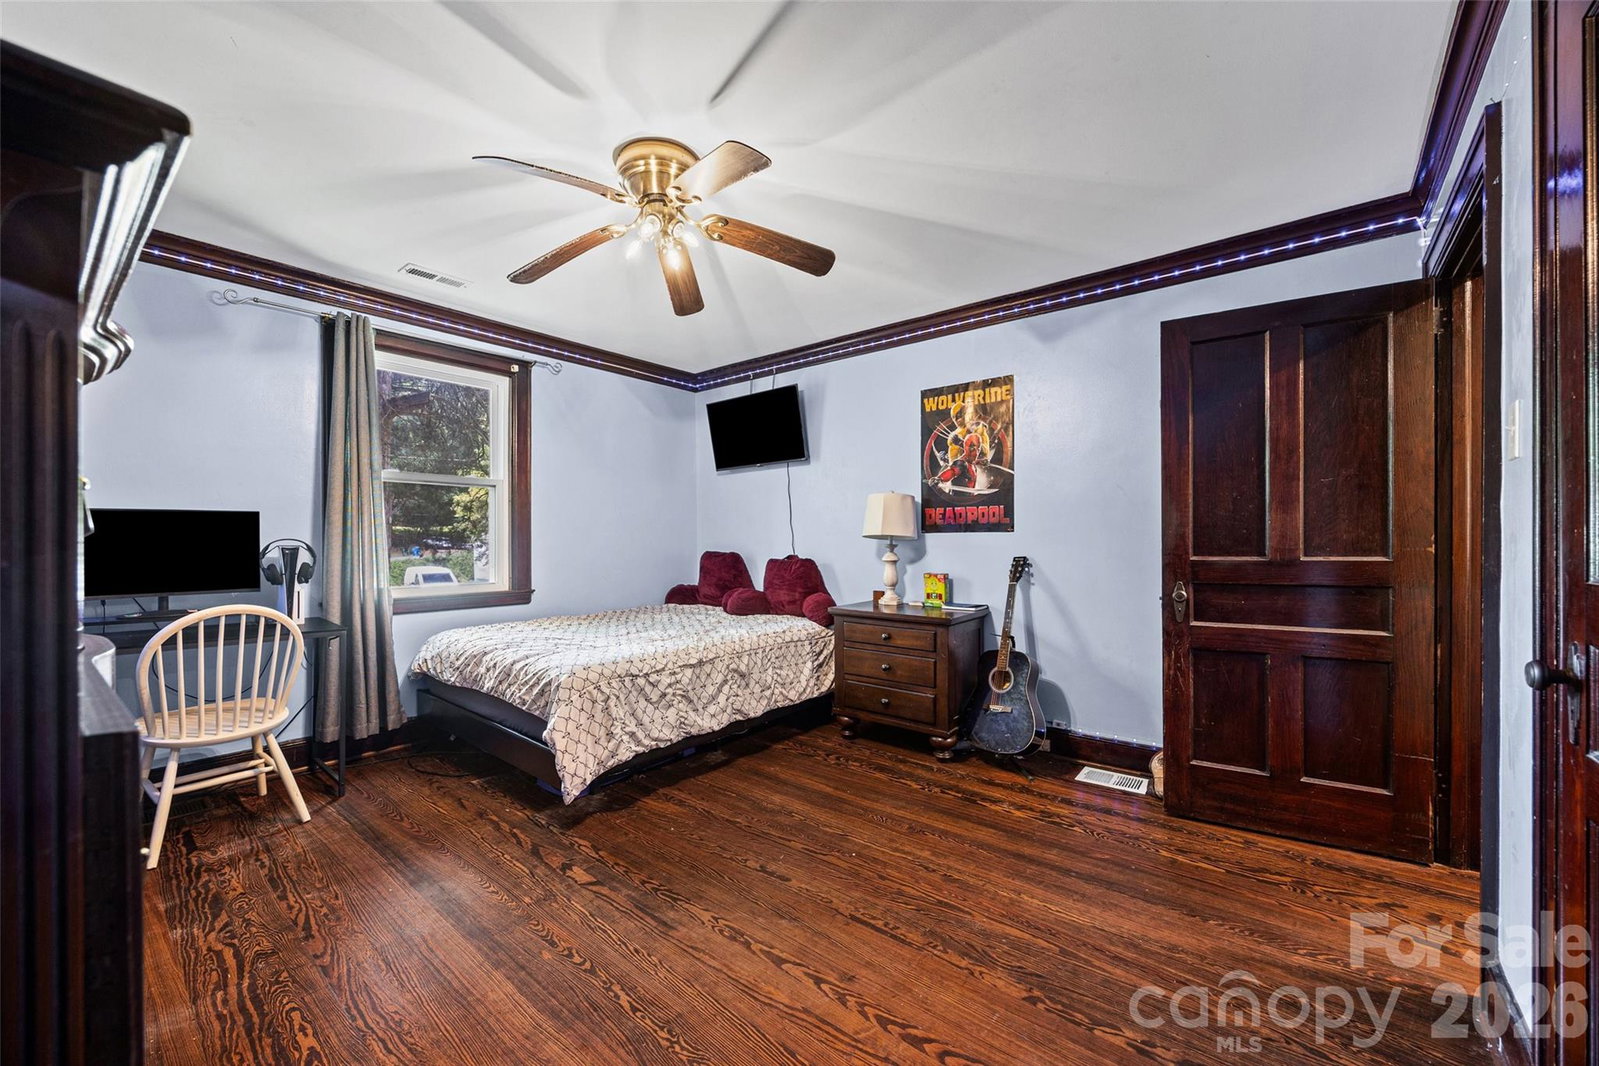
Welcome to this charming 3 bedroom, 2 bath brick ranch in the heart of highly desirable Fort Mill! Full of character and timeless appeal, this well-maintained home features beautiful hardwood floors, spacious living areas, and a flexible office/bonus room that’s perfect for a home office, hobby space, or additional living area. The inviting living room features a classic fireplace (conveyed as-is; not currently in use), while the generously sized dining room provides plenty of space for gathering and entertaining. Both bedrooms offer comfortable space, and the freshly painted kitchen brings a bright, welcoming feel to the home. A separate laundry room adds everyday convenience. Several major updates provide added peace of mind, including a tankless water heater, with the roof, windows, and HVAC replaced approximately 7 years ago. Outside, enjoy a wide driveway, carport, and detached powered workshop/storage building — perfect for hobbies, projects, or extra storage. The level backyard offers plenty of room for entertaining, gardening, pets, or simply enjoying the outdoors. Located just minutes from Kingsley Town Center, shopping, dining, and entertainment, and within the award-winning Fort Mill School District, this home offers a rare combination of character, functionality, outdoor space, and location. If you love original character, hardwood floors, crown molding, and the charm of an older home—this one deserves a look. Thoughtfully updated while still maintaining the character that makes older homes special.
/u.realgeeks.media/lorettarealty/header.png)
Additional Information
- Appliances
- Dishwasher, Gas Range, Microwave, Oven, Refrigerator, Tankless Water Heater, Washer/Dryer
- Cooling
- Ceiling Fan(s), Central Air
- Heating
- Forced Air
- Floors
- Tile, Wood
- Foundation
- Crawl Space
- Roof
- Architectural Shingle
- Exterior Finish
- Brick Partial, Vinyl
- Parking
- Detached Carport
- Lot Water Features
- Level, Wooded
- Water
- City
- Sewer
- Public Sewer
- Elementary School
- Unspecified
- Middle School
- Unspecified
- High School
- Unspecified
Listing courtesy of Real Broker, LLC. kaitlynoverbeek@gmail.com
 “The data relating to real estate on this website derive in part from the Internet Data Exchange program. Brokers make an effort to deliver accurate information, but buyers should independently verify any information on which they will rely in a transaction. All properties are subject to prior sale, change or withdrawal. Neither Real Estate Company nor any listing broker shall be responsible for any typographical errors, misinformation, or misprints, and they shall be held totally harmless from any damages arising from reliance upon this data. This data is provided exclusively for consumers’ personal, non-commercial use and may not be used for any purpose other than to identify prospective properties they may be interested in purchasing. © 2026 Carolina Multiple Listing Services, Inc.”