3056 Patchwork Court, Fort Mill, SC 29708
- $542,000
- 4
- BD
- 3
- BA
- 2,400
- SqFt




- List Price
- $542,000
- Status
- ACTIVE
- MLS#
- 4412389
- Days on Market
- 28
- Year Built
- 2022
- Levels
- Two
- Bedrooms
- 4
- Bathrooms
- 3
- Half-baths
- 1
- Full-baths
- 2
- Living Area
- 2,400
- Acres
- 0.08
- Neighborhood
- Masons Bend
Property Description
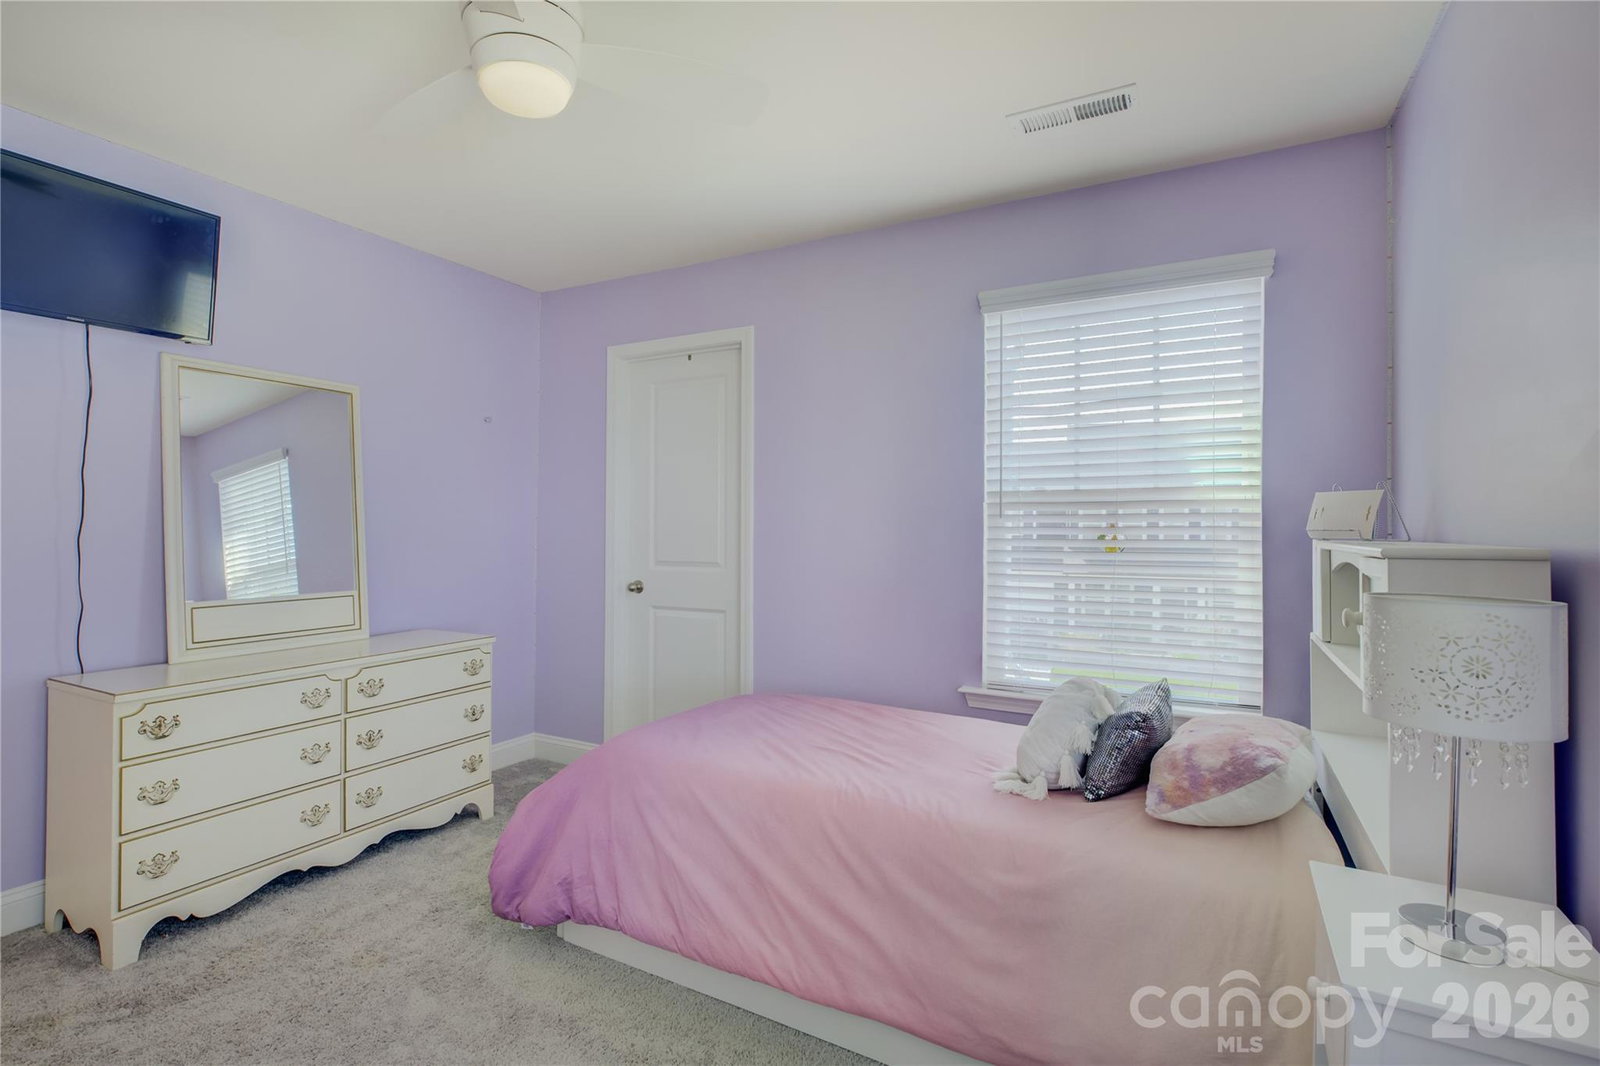
Spacious end-unit townhome in desirable Masons Bend offering approximately 2,400 square feet of thoughtfully designed living space with the convenience of low-maintenance living. The main level features an open-concept floor plan filled with natural light, seamlessly connecting the living, dining, and kitchen areas. The kitchen is appointed with granite countertops, a large center island, abundant cabinetry, and an open view of the dining and living area. Upstairs, the oversized primary suite offers a walk-in closet and private ensuite bath, while three additional bedrooms, a full bath, convenient laundry offers plenty of flexible living space. As an end unit, this home offers additional windows for enhanced natural light, added privacy, and a spacious feel throughout. Attached two-car garage. Masons Bend residents enjoy exceptional amenities including two community pools, clubhouse, fitness center, playground, nature trails, and access to the Catawba River, all with convenient access to I-77, Charlotte, shopping, dining, and entertainment. Come see all this home and vibrant community have to offer! Seller is offering a warranty valued at $700 with acceptable offer.
/u.realgeeks.media/lorettarealty/header.png)
Additional Information
- Appliances
- Dishwasher, Disposal, Electric Range
- Cooling
- Central Air
- Heating
- Forced Air
- Foundation
- Slab
- Exterior Finish
- Brick Partial, Fiber Cement
- Parking
- Attached Garage
- Water
- City
- Sewer
- Public Sewer
- Elementary School
- Kings Town
- Middle School
- Banks Trail
- High School
- Catawba Ridge
Listing courtesy of Howard Hanna Allen Tate Charlotte South. dorthe.h@allentate.com
 “The data relating to real estate on this website derive in part from the Internet Data Exchange program. Brokers make an effort to deliver accurate information, but buyers should independently verify any information on which they will rely in a transaction. All properties are subject to prior sale, change or withdrawal. Neither Real Estate Company nor any listing broker shall be responsible for any typographical errors, misinformation, or misprints, and they shall be held totally harmless from any damages arising from reliance upon this data. This data is provided exclusively for consumers’ personal, non-commercial use and may not be used for any purpose other than to identify prospective properties they may be interested in purchasing. © 2026 Carolina Multiple Listing Services, Inc.”