540 Cool Creek Drive, Rock Hill, SC 29732
- $399,999
- 4
- BD
- 3
- BA
- 2,654
- SqFt



- List Price
- $399,999
- Status
- ACTIVE
- MLS#
- 4412843
- Price Change
- ▼ $20,000 1789088027
- Days on Market
- 30
- Year Built
- 2006
- Levels
- Two
- Bedrooms
- 4
- Bathrooms
- 3
- Half-baths
- 1
- Full-baths
- 2
- Living Area
- 2,654
- Acres
- 0.19
- Neighborhood
- The Creeks Edge
Property Description
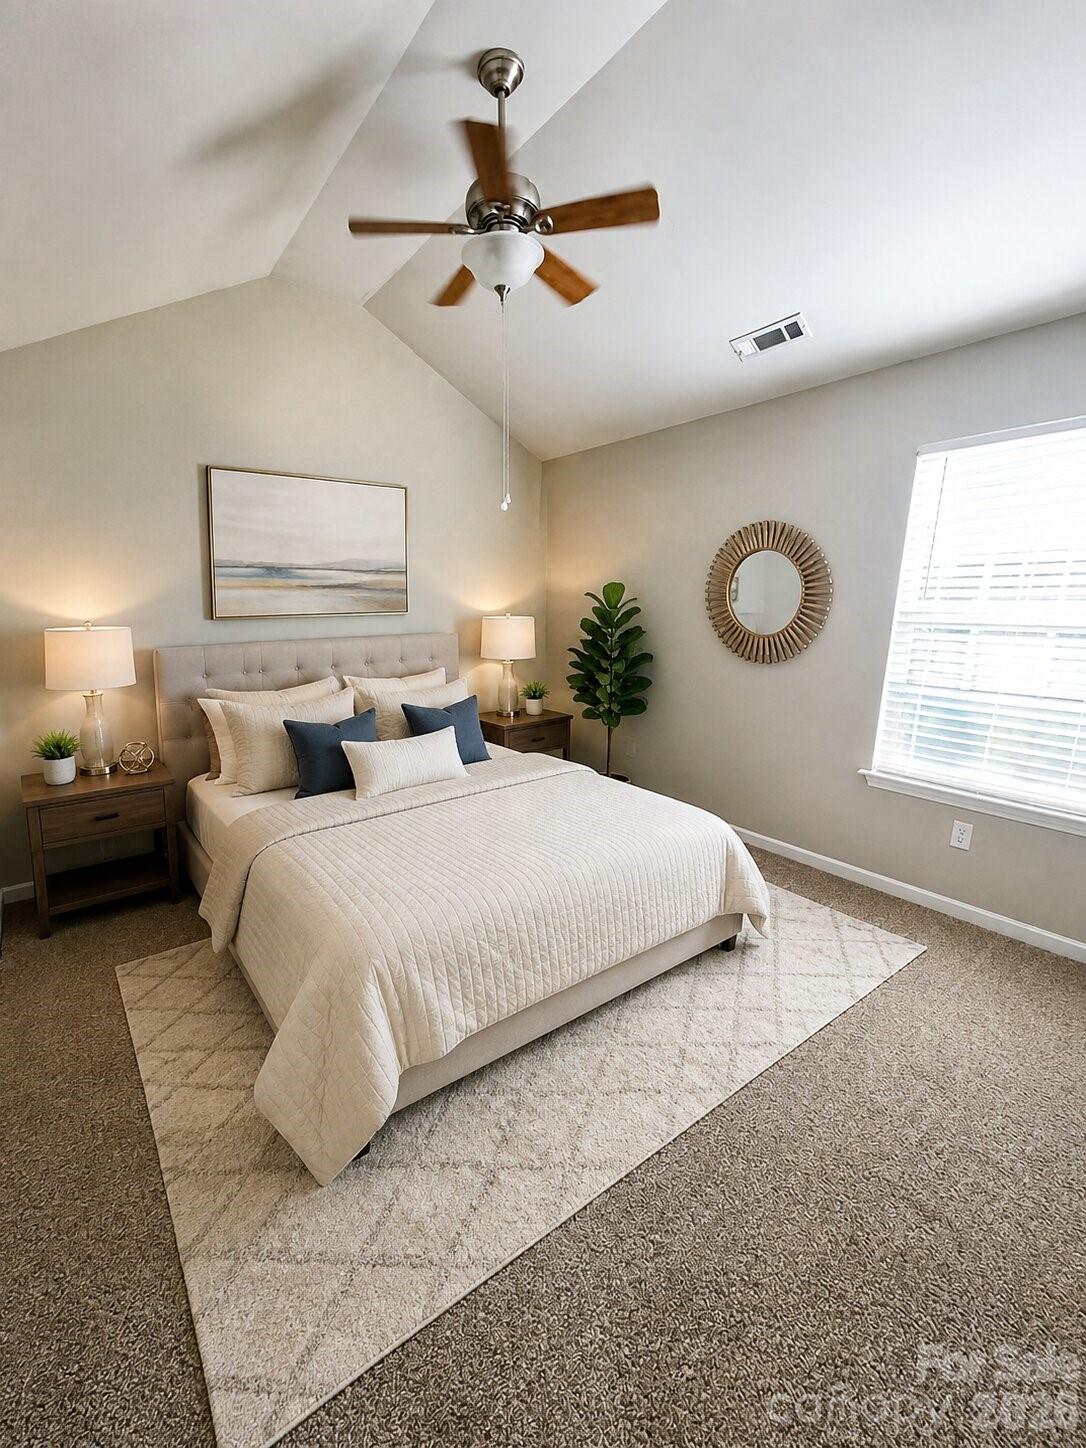
Welcome to 540 Cool Creek Drive, a beautifully designed 4-bedroom, 2.5-bathroom home in Rock Hill featuring 2,654 square feet of spacious and thoughtfully planned living space. Situated on a 0.19-acre lot, this home blends modern style, comfort, and everyday functionality. Step inside to a bright and airy open-concept floor plan, where luxury vinyl plank flooring flows throughout the main level, creating a seamless and polished look. The spacious living areas are ideal for both everyday living and entertaining, with an effortless flow between the kitchen, dining, and gathering spaces. Upstairs, you’ll find four generously sized bedrooms, providing plenty of flexibility for family, guests, a home office, or hobby space. The spacious primary suite creates a relaxing private retreat and features an en-suite bathroom complete with a double vanity, soaking tub, and separate shower. The additional bedrooms provide comfortable accommodations with plenty of room to make each space your own. Outside, enjoy a manageable 0.19-acre lot with space for relaxing, entertaining, or creating your own outdoor retreat. The attached two-car garage provides added convenience and additional storage. Conveniently located near Rock Hill’s shopping, dining, schools, and everyday amenities, 540 Cool Creek Drive combines spacious living with a modern, functional design. With 4 bedrooms, 2.5 bathrooms, 2,654 square feet, an open floor plan, luxury vinyl plank flooring, and a two-car garage, this home is ready for its next chapter!
/u.realgeeks.media/lorettarealty/header.png)
Additional Information
- HOA (annual)
- $255
- Appliances
- Dishwasher, Electric Range, Microwave
- Cooling
- Central Air
- Heating
- Central
- Foundation
- Slab
- Exterior Finish
- Stone, Vinyl
- Parking
- Attached Garage, Garage Faces Front
- Water
- Public
- Sewer
- Public Sewer
- Elementary School
- Mount Gallant
- Middle School
- Dutchman Creek
- High School
- Northwestern
Listing courtesy of K2 Real Estate Group. ardodson16@bellsouth.net
 “The data relating to real estate on this website derive in part from the Internet Data Exchange program. Brokers make an effort to deliver accurate information, but buyers should independently verify any information on which they will rely in a transaction. All properties are subject to prior sale, change or withdrawal. Neither Real Estate Company nor any listing broker shall be responsible for any typographical errors, misinformation, or misprints, and they shall be held totally harmless from any damages arising from reliance upon this data. This data is provided exclusively for consumers’ personal, non-commercial use and may not be used for any purpose other than to identify prospective properties they may be interested in purchasing. © 2026 Carolina Multiple Listing Services, Inc.”