4304 Richland Court, Monroe, NC 28110
- $414,950
- 3
- BD
- 2
- BA
- 1,927
- SqFt


- List Price
- $414,950
- Status
- ACTIVE UNDER CONTRACT
- MLS#
- 4412879
- Days on Market
- 31
- Year Built
- 1997
- Levels
- 1 Story/F.R.O.G.
- Bedrooms
- 3
- Bathrooms
- 2
- Full-baths
- 2
- Living Area
- 1,927
- Acres
- 0.46
- Neighborhood
- Cameron Woods
Property Description
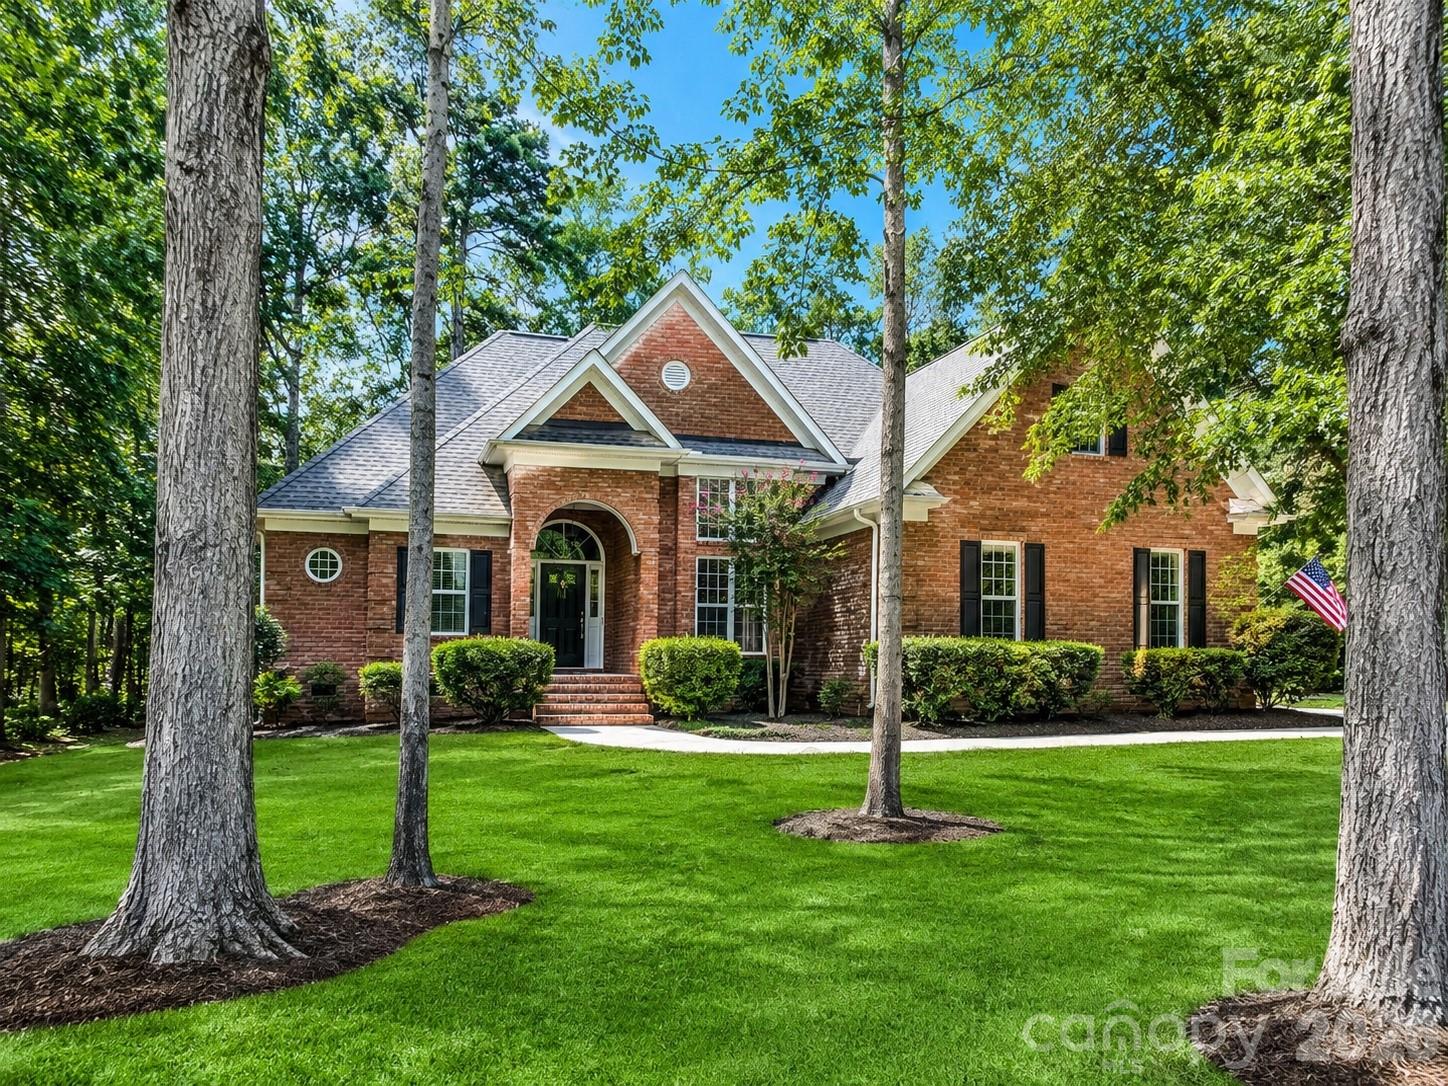
Welcome to this beautifully updated full-brick home situated on a level, wooded lot with a private backyard and the rare freedom of NO HOA and NO CCRs! Fresh updates throughout include new flooring, new stainless steel appliances, new lighting, and fresh interior paint, creating a clean, move-in-ready feel. Step inside to a spacious great room featuring a vaulted ceiling and gas-log fireplace. The dining room makes an impression with its soaring 13-foot ceiling, while the kitchen offers 42-inch white cabinetry, two pantries, and plenty of storage and workspace. The split-bedroom floor plan provides excellent separation and flexibility, complemented by smooth 9-foot ceilings throughout the main living areas. The spacious primary suite features a vaulted ceiling and an en-suite bath with dual vanities, garden tub, separate shower, and decorative glass-block window. Upstairs, the bonus room offers additional space for a home office, media room, recreation area, or guest space, plus convenient access to a walk-in attic for additional storage. Outside, enjoy the privacy and natural setting of the wooded lot and backyard. No HOA and no CCRs make this an increasingly rare opportunity for buyers looking for flexibility without the restrictions of a traditional HOA community. Updated, spacious, and ready for its next owner!
/u.realgeeks.media/lorettarealty/header.png)
Additional Information
- Appliances
- Dishwasher, Disposal, Electric Range, Electric Water Heater, Ice Maker, Microwave
- Cooling
- Ceiling Fan(s), Central Air, Electric
- Heating
- Electric, Forced Air, Natural Gas
- Floors
- Carpet, Vinyl
- Foundation
- Slab
- Roof
- Architectural Shingle
- Exterior Finish
- Brick Full
- Parking
- Driveway, Attached Garage, Garage Door Opener, Garage Faces Side
- Lot Water Features
- Level, Private, Wooded
- Water
- City
- Sewer
- Public Sewer
- Elementary School
- Porter Ridge
- Middle School
- Piedmont
- High School
- Piedmont
Listing courtesy of Nestlewood Realty, LLC. douglas@nestlewoodrealty.com
 “The data relating to real estate on this website derive in part from the Internet Data Exchange program. Brokers make an effort to deliver accurate information, but buyers should independently verify any information on which they will rely in a transaction. All properties are subject to prior sale, change or withdrawal. Neither Real Estate Company nor any listing broker shall be responsible for any typographical errors, misinformation, or misprints, and they shall be held totally harmless from any damages arising from reliance upon this data. This data is provided exclusively for consumers’ personal, non-commercial use and may not be used for any purpose other than to identify prospective properties they may be interested in purchasing. © 2026 Carolina Multiple Listing Services, Inc.”