5800 Pennycross Lane, Charlotte, NC 28216
- $335,000
- 3
- BD
- 2
- BA
- 1,276
- SqFt




- List Price
- $335,000
- Status
- ACTIVE
- MLS#
- 4412958
- Price Change
- ▼ $10,000 1788042794
- Days on Market
- 30
- Year Built
- 1994
- Levels
- One
- Bedrooms
- 3
- Bathrooms
- 2
- Full-baths
- 2
- Living Area
- 1,276
- Acres
- 0.25
- Neighborhood
- Carronbridge
Property Description
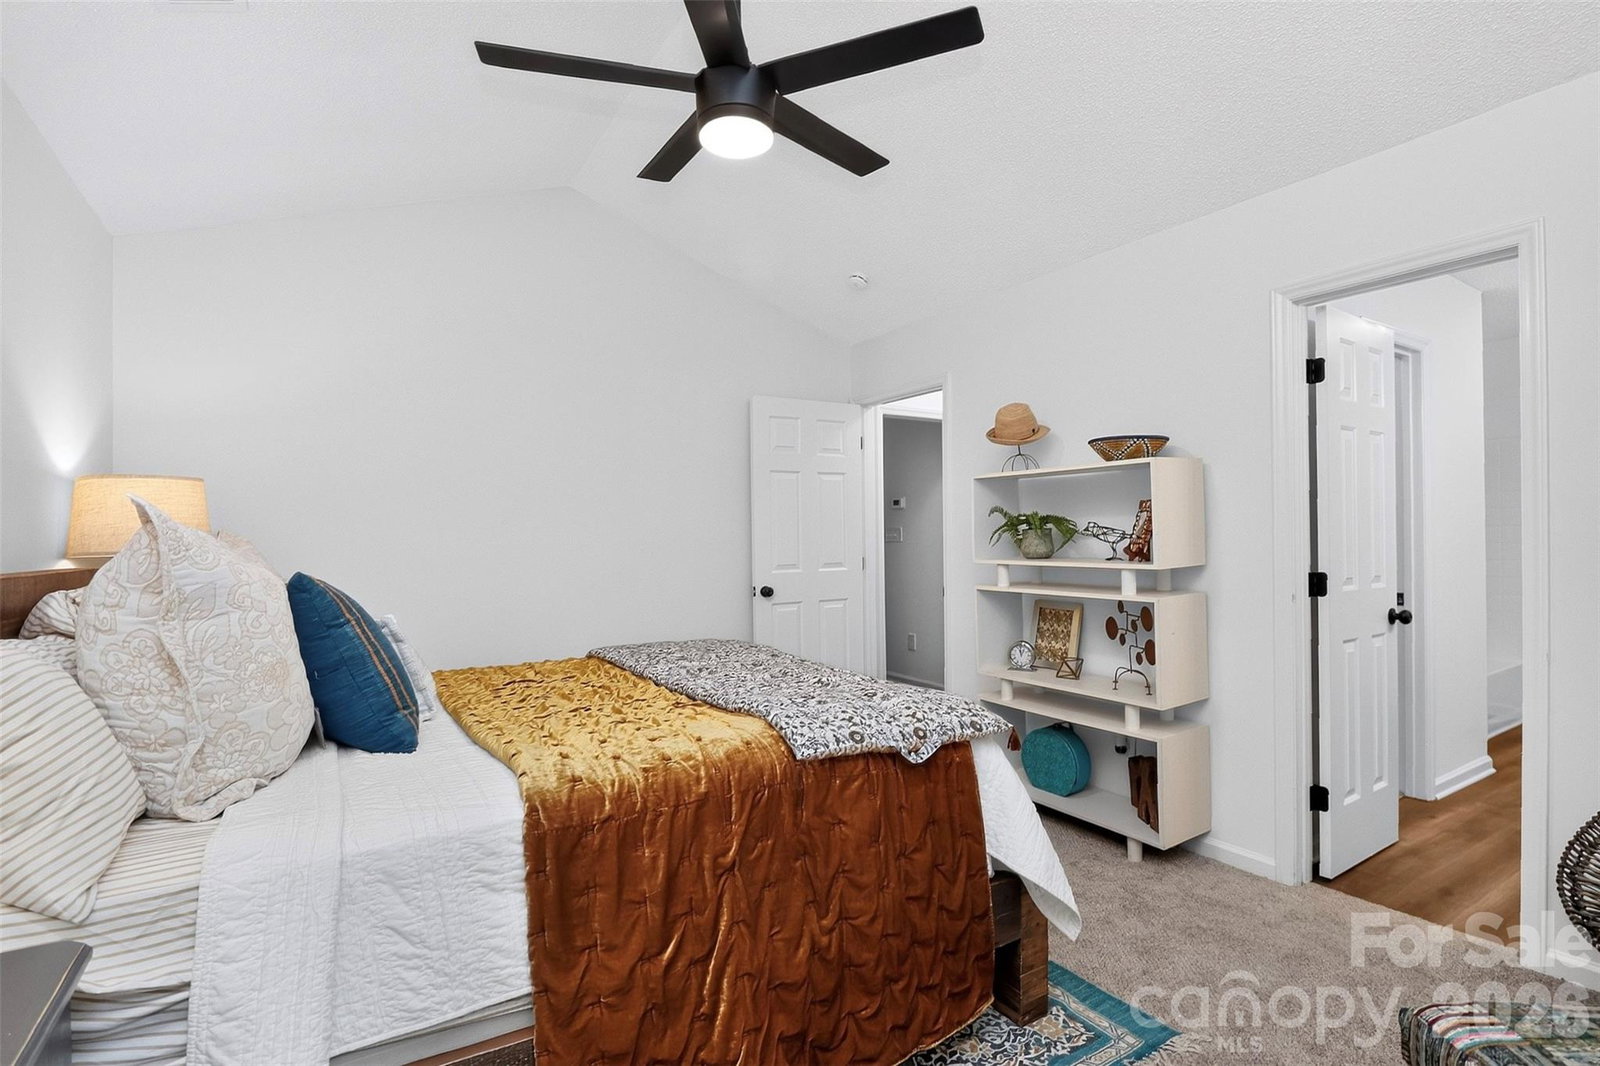
Welcome home to this beautifully updated 3-bedroom, 2-bath ranch offering the perfect blend of style, comfort, and privacy. From the moment you step inside, you'll appreciate the vaulted ceiling in the living room, creating an open and airy space that's ideal for both everyday living and entertaining. The renovated kitchen is a standout feature, complete with new soft-close cabinetry, countertops, and stainless steel appliances, while new luxury vinyl plank, carpet flooring, and updated light fixtures throughout the home provide a fresh, modern feel. The thoughtfully designed split-bedroom floor plan places the primary suite on one side of the home and the two secondary bedrooms on the other, providing added privacy for homeowners and guests alike. Beyond the cosmetic updates, you'll enjoy added peace of mind with a new roof, HVAC system, and water heater, allowing you to focus on enjoying your new home rather than worrying about costly major replacements. Step outside to enjoy the newly refaced deck, an inviting space for morning coffee, grilling, or relaxing with friends and family. The 2-car garage has also been refreshed with a newly painted floor, giving the space a clean, polished appearance that's perfect for parking and storage. Situated on a corner lot at the end of Pennycross means very little through traffic, offering a unique sense of privacy. With no neighbors on the right side, you'll enjoy extra space and a peaceful setting that's hard to find. Outdoor enthusiasts will love being just a 2-minute walk to the McIntyre Creek Greenway, providing easy access to miles of scenic walking, running, and biking trails. With its extensive updates, desirable split-bedroom layout, private setting, and unbeatable access to outdoor recreation, this move-in-ready home truly has it all. Schedule your showing today!
/u.realgeeks.media/lorettarealty/header.png)
Additional Information
- Appliances
- Dishwasher, Electric Oven, Microwave
- Interior Features
- Attic Stairs Pulldown
- Cooling
- Central Air
- Heating
- Forced Air
- Floors
- Carpet, Vinyl
- Foundation
- Slab
- Exterior Finish
- Hardboard Siding, Vinyl
- Parking
- Driveway, Attached Garage, Garage Faces Front, On Street
- Water
- City
- Sewer
- Public Sewer
- Elementary School
- Hornets Nest
- Middle School
- Ranson
- High School
- Hopewell
Listing courtesy of Keller Williams Connected. kiwanbigelow@kw.com
 “The data relating to real estate on this website derive in part from the Internet Data Exchange program. Brokers make an effort to deliver accurate information, but buyers should independently verify any information on which they will rely in a transaction. All properties are subject to prior sale, change or withdrawal. Neither Real Estate Company nor any listing broker shall be responsible for any typographical errors, misinformation, or misprints, and they shall be held totally harmless from any damages arising from reliance upon this data. This data is provided exclusively for consumers’ personal, non-commercial use and may not be used for any purpose other than to identify prospective properties they may be interested in purchasing. © 2026 Carolina Multiple Listing Services, Inc.”