14012 Asbury Park Road, Huntersville, NC 28078
- $495,000
- 2
- BD
- 2
- BA
- 1,846
- SqFt






- List Price
- $495,000
- Status
- ACTIVE
- MLS#
- 4413138
- Days on Market
- 30
- Year Built
- 2019
- Levels
- One
- Bedrooms
- 2
- Bathrooms
- 2
- Full-baths
- 2
- Living Area
- 1,846
- Acres
- 0.19
- Neighborhood
- Asbury Park
Property Description
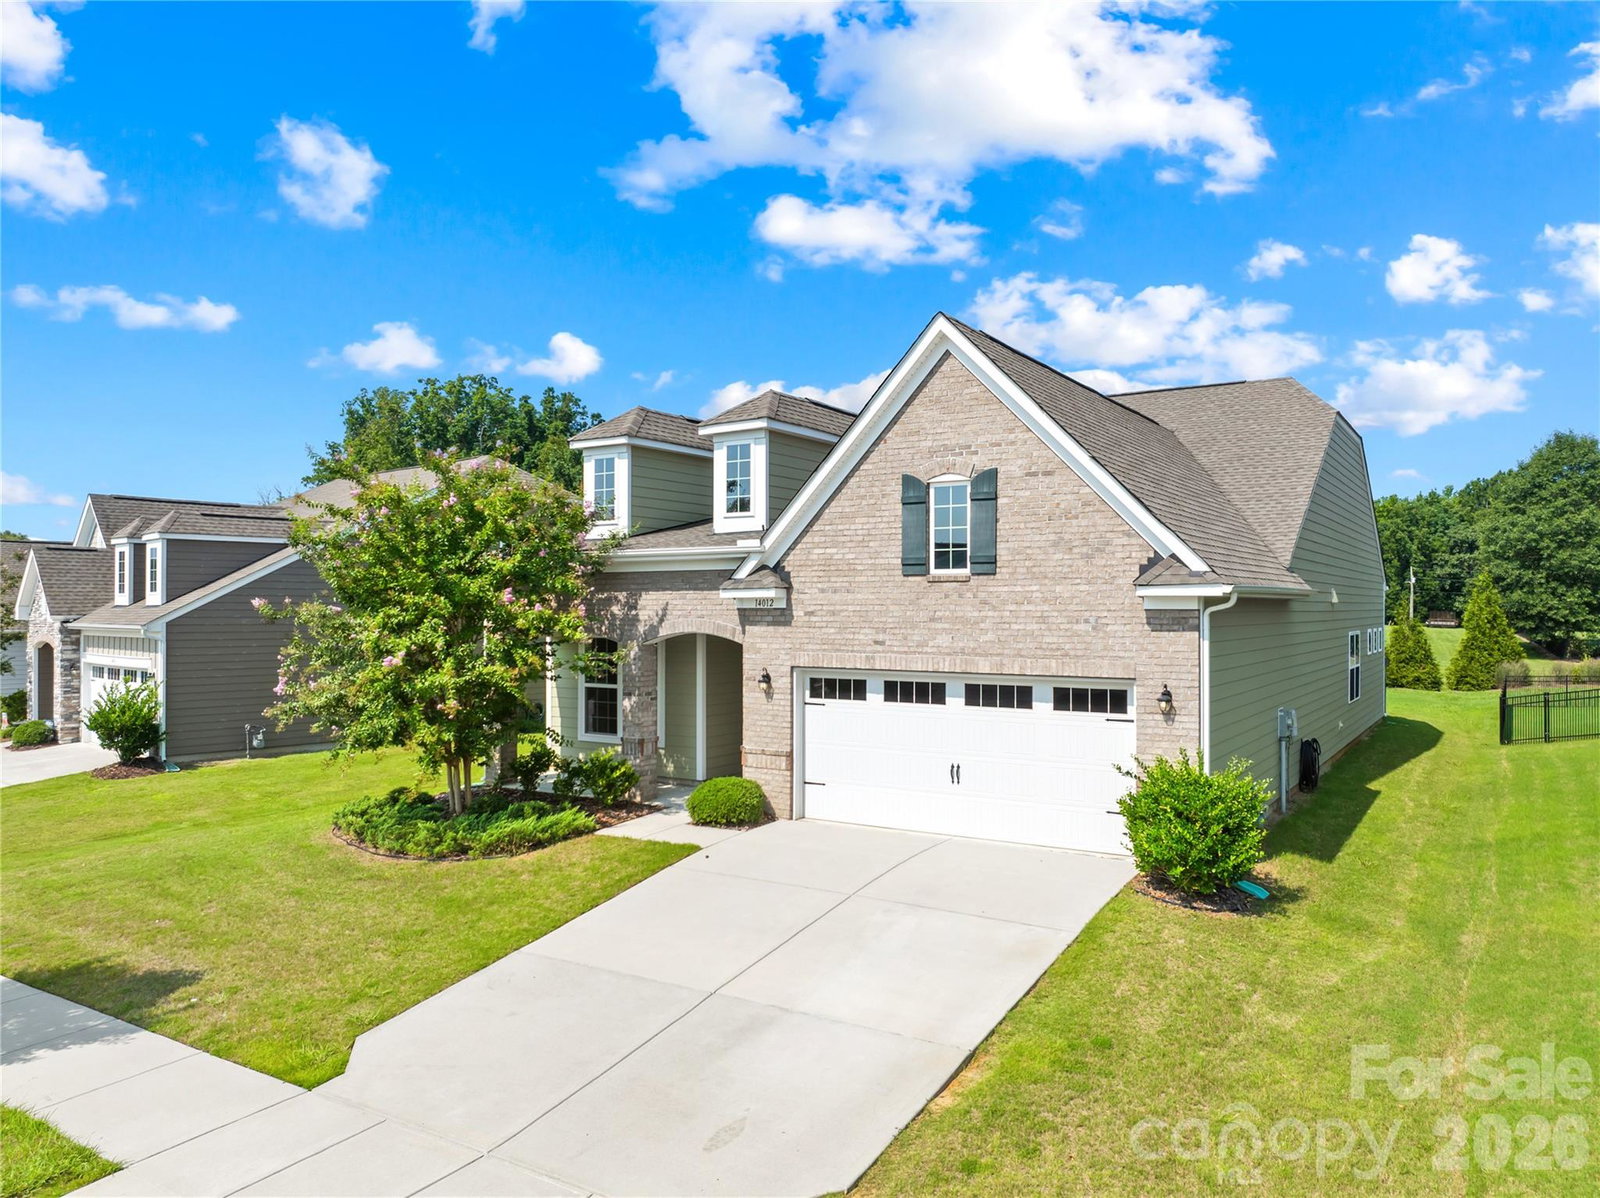
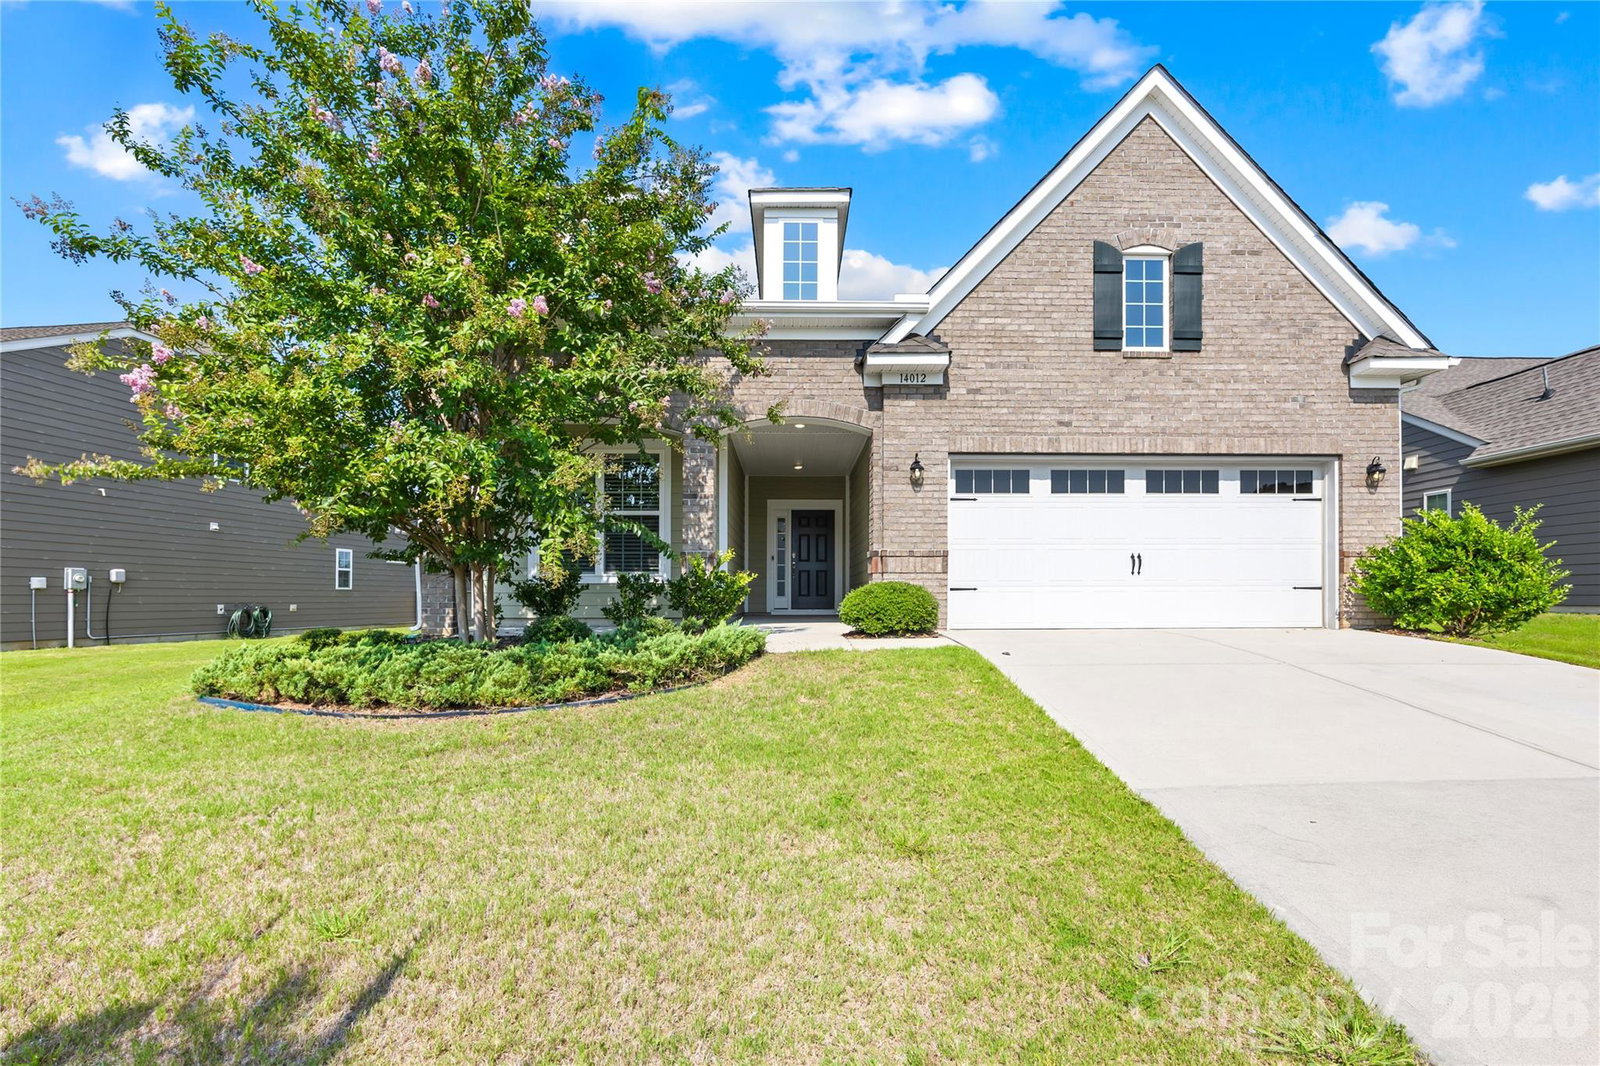
Welcome home to 14012 Asbury Park Road, a beautifully crafted and meticulously maintained 2-bedroom, 2-bathroom ranch offering low-maintenance living and modern style in the desirable Asbury Park community. Built by Lennar in 2019, this popular "Bliss" floor plan delivers nearly 1,850 square feet of open, light-filled space designed for both daily relaxation and easy entertaining. Step inside to continuous engineered hardwood flooring flowing seamlessly through the main living areas and bedrooms. At the heart of the home, the chef’s kitchen features an expansive center island, walk-in pantry, gas range, and premium finishes. It overlooks the airy living room and adjoining dining area, creating a true open-concept hub. Retreat to the peaceful primary suite featuring a generous walk-in closet and a well-appointed en-suite bath. A second full bedroom and bath offer great privacy for guests, a private home office, or hobby room. The highlight of this home is the seamless indoor-outdoor living transition: a bright, sun-drenched sitting/sunroom opens directly to a cozy screened-in back porch and an extended paver patio—the perfect setup for morning coffee, evening relaxation, or hosting outdoor gatherings. Just around the corner is the neighborhood landscaped common area that includes several sitting areas, a small pavillion with gas fireplace, gas firepit, bathrooms, cornhole or bocce area (boards not included) and horseshoe pins. Key Features & Highlights: Main-Level Living: Single-story ranch design with zero steps required for primary living. Gourmet Details: Kitchen with large island, gas cooking, and walk-in pantry. Outdoor Oasis: Sunroom connected to a screened porch and custom paver patio overlooking a level backyard. Efficiency & Tech: Energy Star HVAC system, multi-zone heating/cooling, and pre-wired network connectivity. Convenience: Attached 2-car garage with pull-down attic storage. Location: Minutes to Exit 23 off I-77, Gilead Road, Breweries, Greenways, the newly burgeoning Downtown Huntersville, Birkdale Village, Lake Norman, local dining, and shopping.
/u.realgeeks.media/lorettarealty/header.png)
Additional Information
- HOA (annual)
- $250
- Appliances
- Dishwasher, Disposal, Electric Oven, Electric Water Heater, Gas Range, Microwave, Plumbed For Ice Maker
- Interior Features
- Attic Stairs Pulldown, Cable Prewire, Entrance Foyer, Kitchen Island, Open Floorplan, Storage, Walk-In Closet(s), Walk-In Pantry
- Cooling
- Central Air, Zoned
- Heating
- ENERGY STAR Qualified Equipment, Natural Gas, Zoned
- Floors
- Hardwood, Tile
- Foundation
- Slab
- Roof
- Architectural Shingle
- Exterior Finish
- Brick Partial, Fiber Cement
- Parking
- Driveway, Garage Door Opener, Garage Faces Front
- Lot Water Features
- Level
- Water
- City
- Sewer
- Public Sewer
- Elementary School
- Blythe
- Middle School
- J.M. Alexander
- High School
- North Mecklenburg
Listing courtesy of Home Ventures Realty. coachgarvey@yahoo.com
 “The data relating to real estate on this website derive in part from the Internet Data Exchange program. Brokers make an effort to deliver accurate information, but buyers should independently verify any information on which they will rely in a transaction. All properties are subject to prior sale, change or withdrawal. Neither Real Estate Company nor any listing broker shall be responsible for any typographical errors, misinformation, or misprints, and they shall be held totally harmless from any damages arising from reliance upon this data. This data is provided exclusively for consumers’ personal, non-commercial use and may not be used for any purpose other than to identify prospective properties they may be interested in purchasing. © 2026 Carolina Multiple Listing Services, Inc.”