400 N Church Street Unit #516, Charlotte, NC 28202
- $825,000
- 2
- BD
- 2
- BA
- 1,869
- SqFt






- List Price
- $825,000
- Status
- ACTIVE UNDER CONTRACT
- MLS#
- 4413295
- Days on Market
- 34
- Year Built
- 1997
- Levels
- One
- Bedrooms
- 2
- Bathrooms
- 2
- Full-baths
- 2
- Living Area
- 1,869
- Neighborhood/Complex
- 400 North Church
- Unit Number
- 516
Property Description
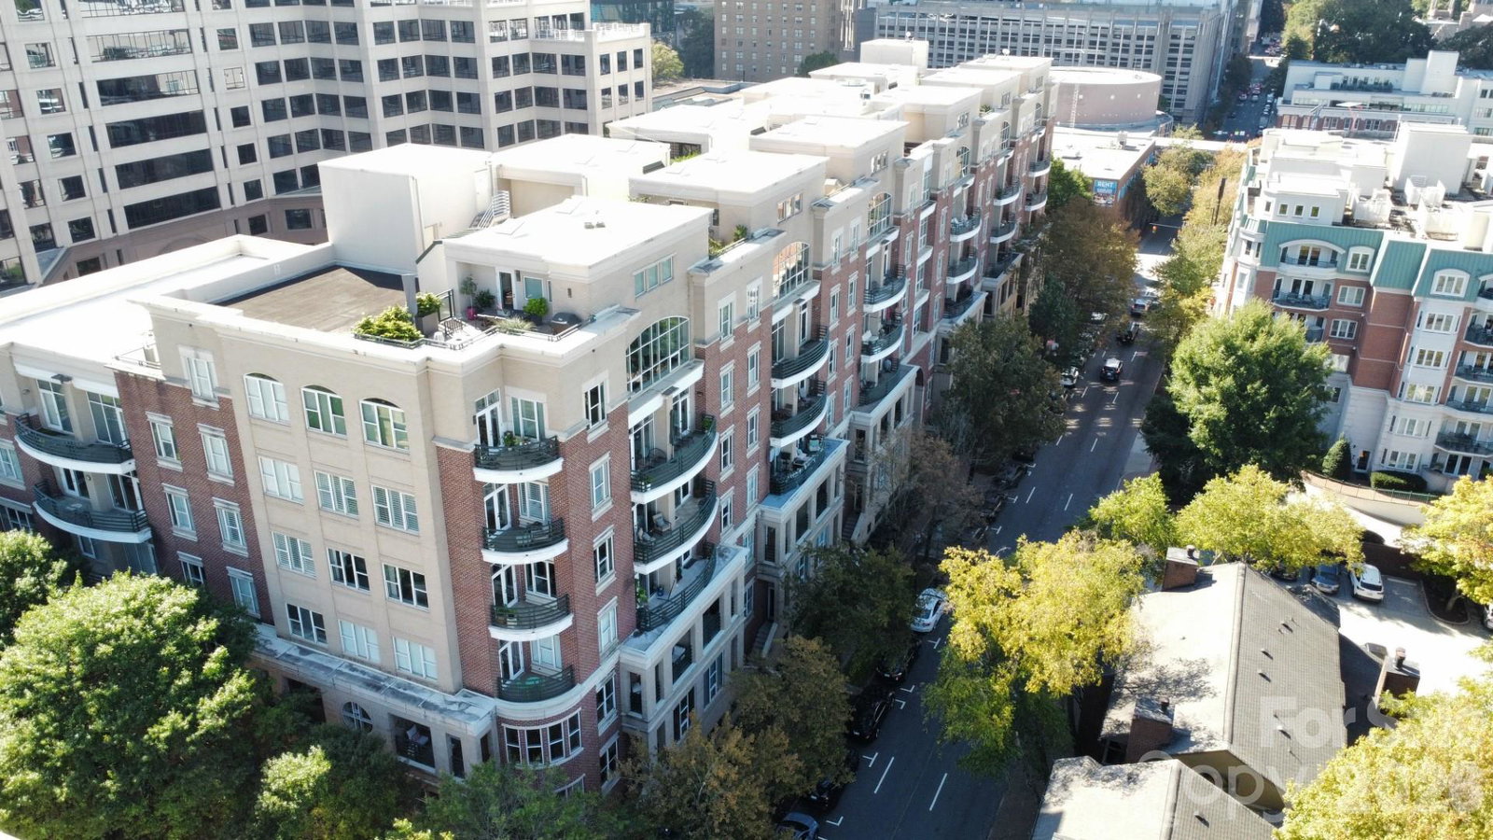
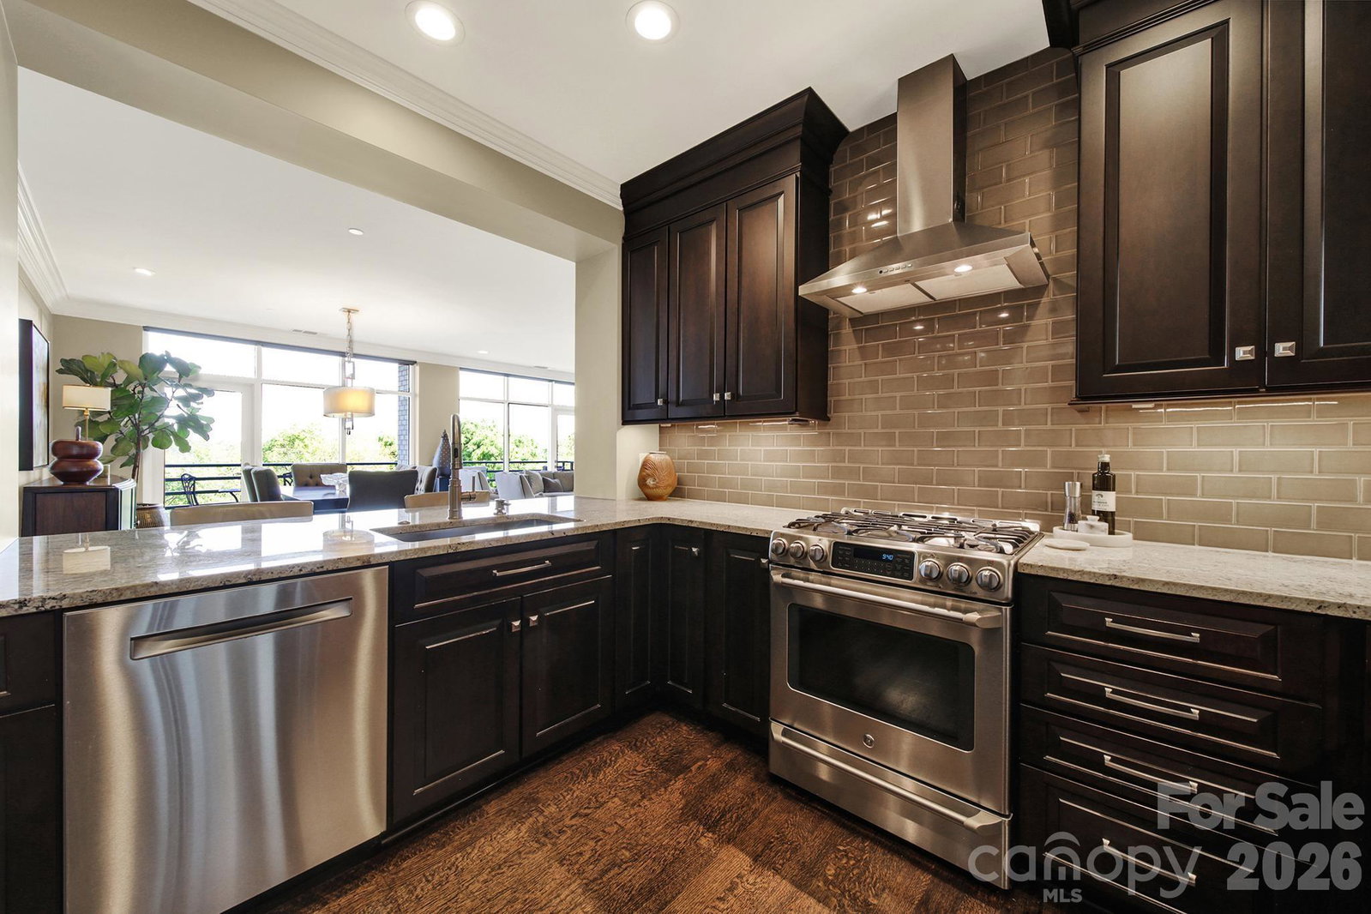
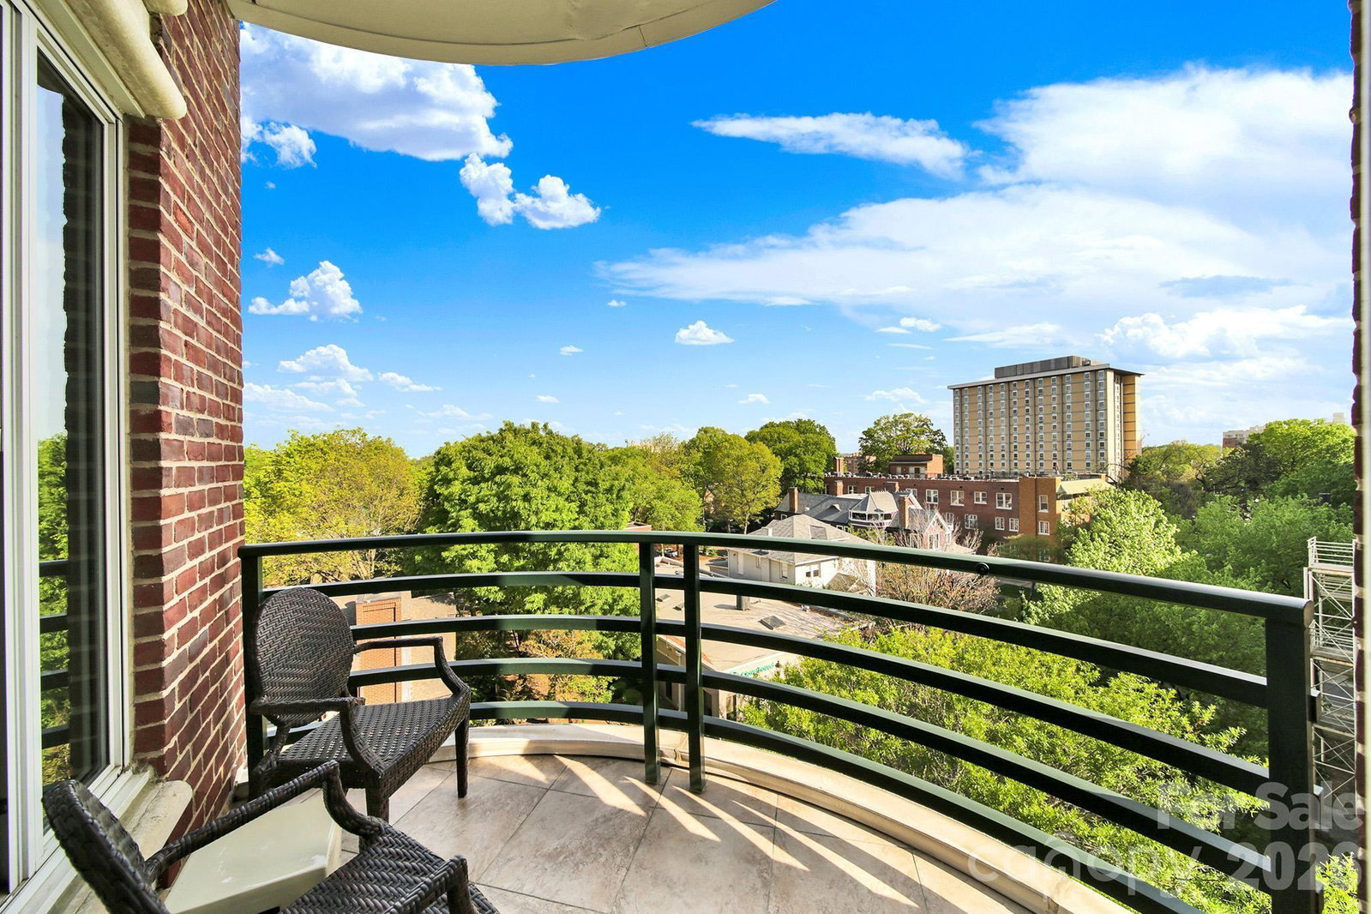
This urban oasis will wow you! Located in the iconic 400 North Church condominium building, city life doesn’t get any better than this. The 4th Ward location is highly desired for it’s quiet walkability and friendly tree lined streets. Every corner of this home has been exquisitely renovated with the highest of quality materials and craftsmanship. Designer touches are everywhere. The vibe is sophisticated elegance. The great room is highlighted by a wall of windows looking out over the green canopy of the neighborhood with the city buildings and lights as a backdrop. The hardwood floors gleam. This area is large and accommodates company easily with two access points to a wide terrace. The kitchen features every upgrade imaginable including top line appliances, custom pantry and wine refrigerator. The primary bedroom of this corner unit also has a bank of windows that makes this a bright retreat. The custom closet, expansive bathroom with egg tub and walk-in shower make this ensuite a dream. The second bedroom is located on the other end of the home for privacy. The real treat is the large den/ office space. Large enough for small conversation or relaxing with a good book or binge watching your favorite show. A second balcony is accessed from this wonderful space. Secure parking is onsite as is a storage unit. Fitness center located on the 6th floor. Condo blinds are on timers. With all of this why would you ever leave? But if you do, just lock and go with no worries. Come take a look.
/u.realgeeks.media/lorettarealty/header.png)
Additional Information
- HOA (annual)
- $650
- Appliances
- Bar Fridge, Dishwasher, Disposal, Exhaust Hood, Gas Range, Refrigerator, Washer/Dryer, Wine Refrigerator
- Interior Features
- Breakfast Bar, Built-in Features, Entrance Foyer, Garden Tub, Open Floorplan, Pantry, Split Bedroom, Storage, Walk-In Closet(s)
- Cooling
- Central Air
- Heating
- Heat Pump
- Floors
- Tile, Wood
- Foundation
- None
- Exterior Finish
- Brick Partial
- Exterior Features
- Elevator, Storage
- Parking
- Assigned, Electric Gate, Parking Deck
- Lot Water Features
- End Unit
- Water
- City
- Sewer
- Public Sewer
- Elementary School
- Unspecified
- Middle School
- Unspecified
- High School
- Unspecified
Listing courtesy of Howard Hanna Allen Tate Center City. sandy.kindbom@allentate.com
 “The data relating to real estate on this website derive in part from the Internet Data Exchange program. Brokers make an effort to deliver accurate information, but buyers should independently verify any information on which they will rely in a transaction. All properties are subject to prior sale, change or withdrawal. Neither Real Estate Company nor any listing broker shall be responsible for any typographical errors, misinformation, or misprints, and they shall be held totally harmless from any damages arising from reliance upon this data. This data is provided exclusively for consumers’ personal, non-commercial use and may not be used for any purpose other than to identify prospective properties they may be interested in purchasing. © 2026 Carolina Multiple Listing Services, Inc.”