6440 Ancient Way, Fort Mill, SC 29707
- $799,000
- 5
- BD
- 5
- BA
- 3,850
- SqFt









- List Price
- $799,000
- Status
- ACTIVE
- MLS#
- 4413430
- Price Change
- ▼ $26,000 1788238186
- Days on Market
- 25
- Year Built
- 2021
- Levels
- Two
- Bedrooms
- 5
- Bathrooms
- 5
- Half-baths
- 1
- Full-baths
- 4
- Living Area
- 3,850
- Acres
- 0.27
- Neighborhood
- The Overlook At Barber Rock
Property Description
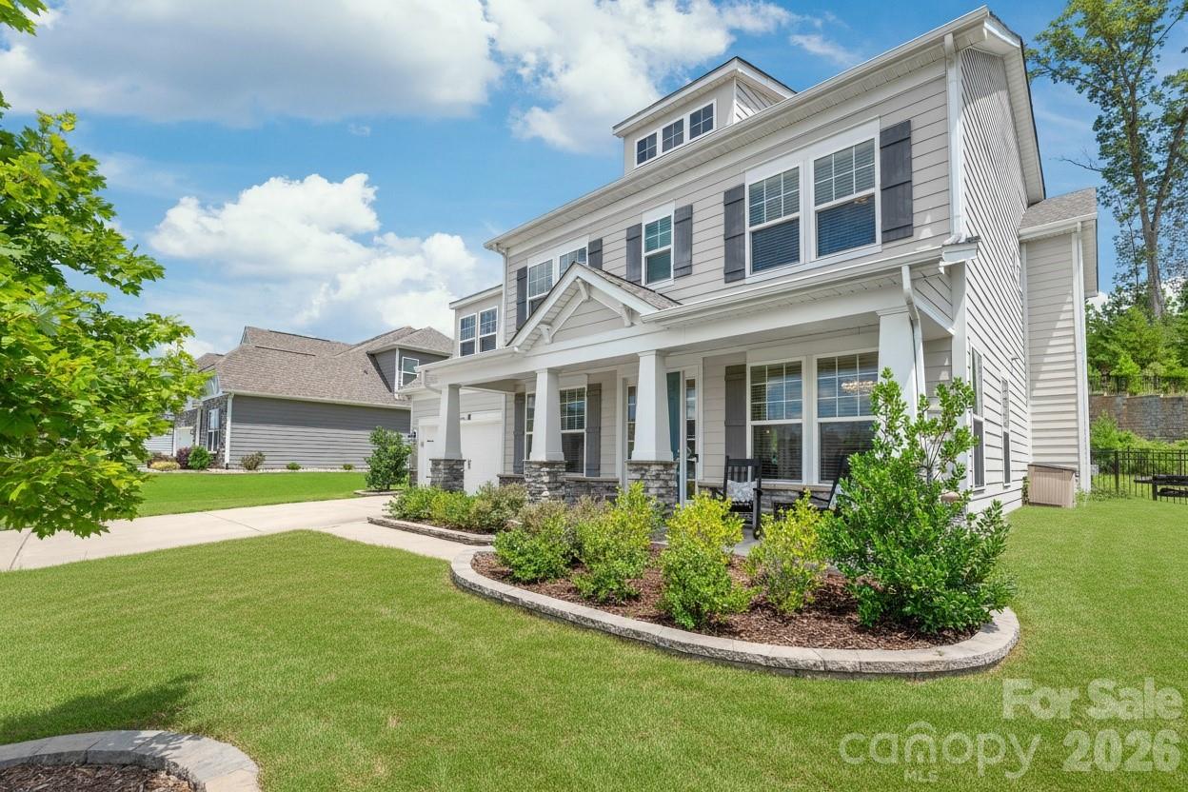
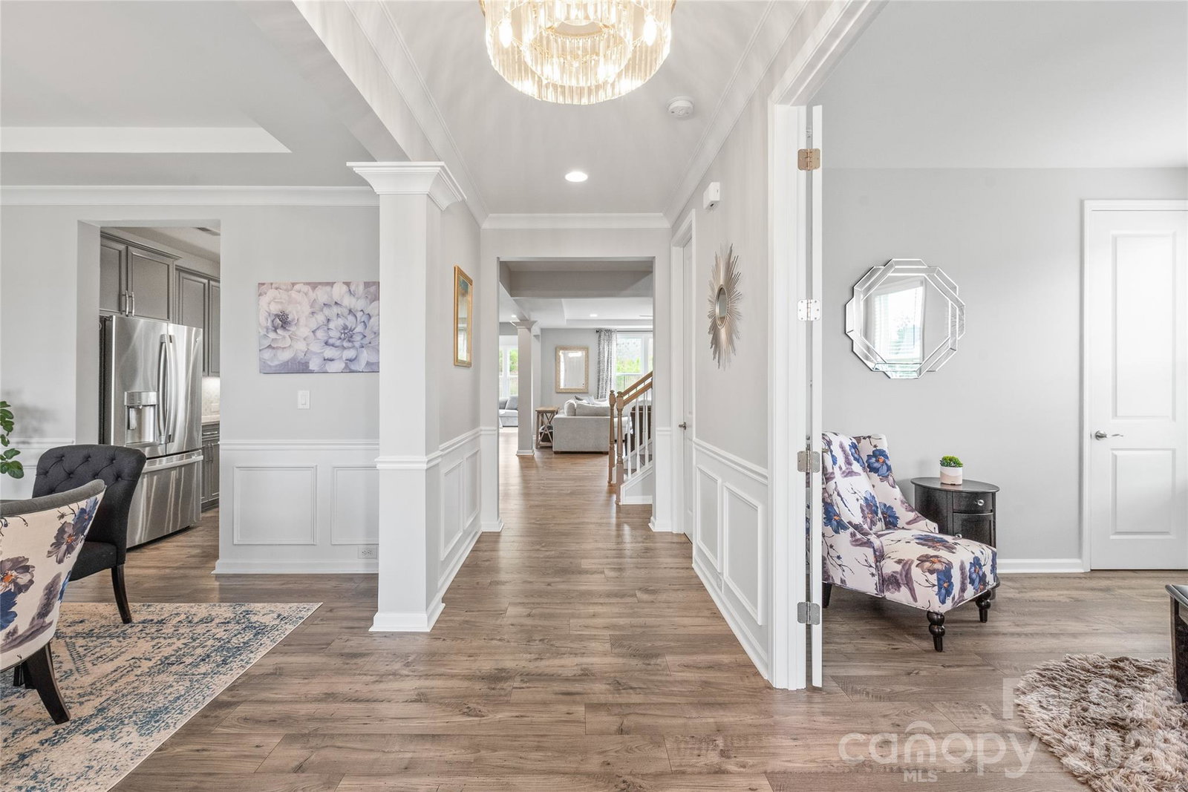
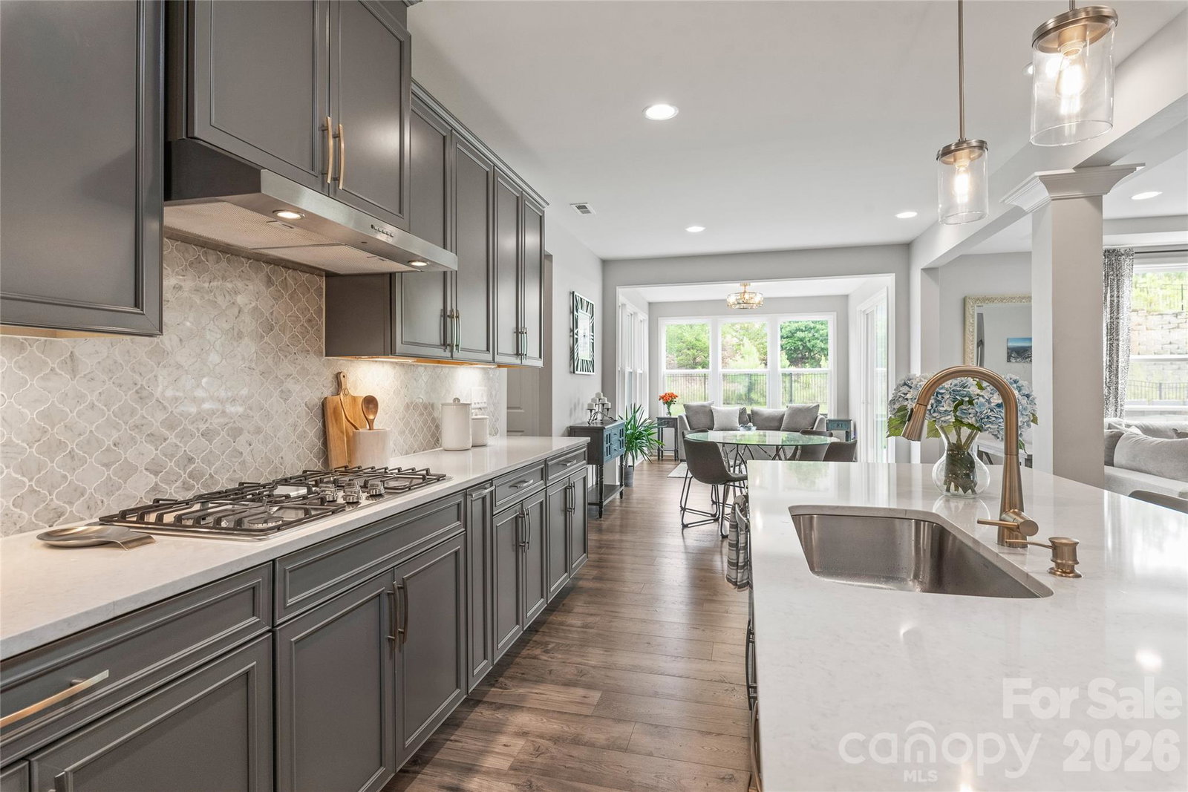
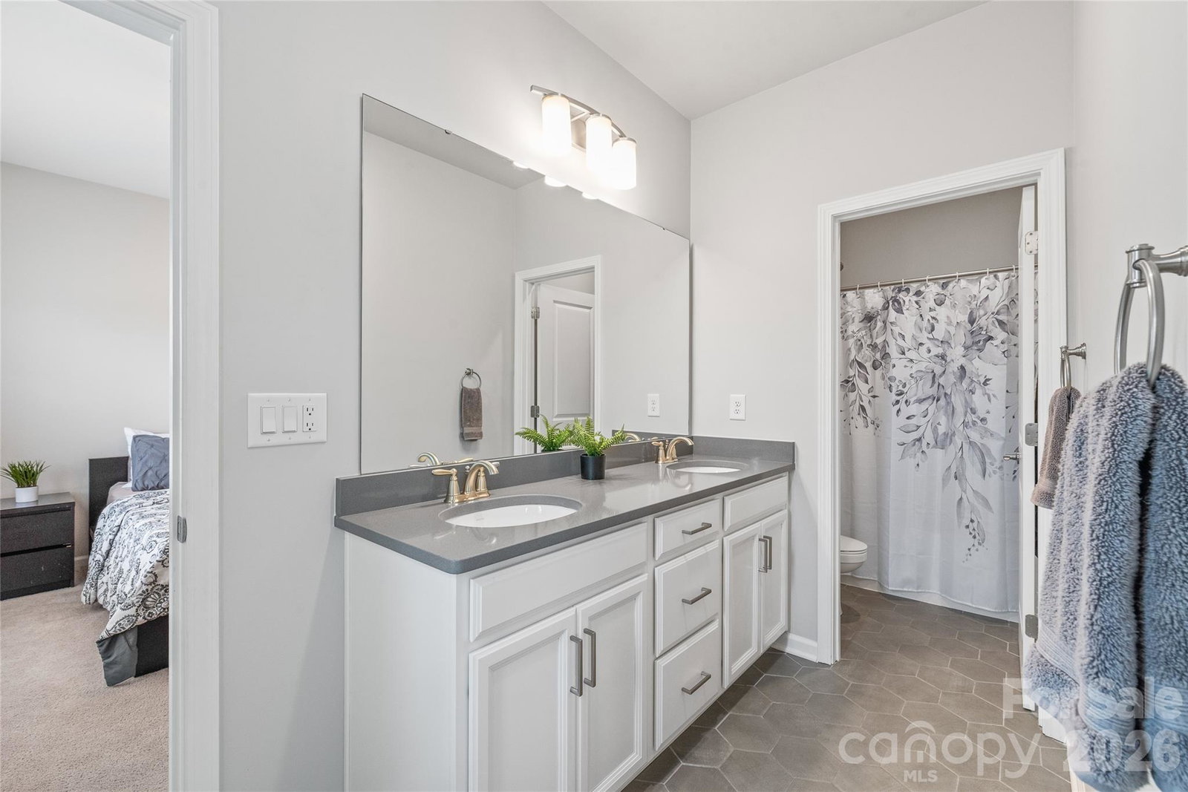
Imagine coming home to a sanctuary where luxury, convenience, and low South Carolina taxes effortlessly align. From the moment you step inside 6440 Ancient Way, the interior...freshly painted in modern, crisp neutrals...and cohesive LVP flooring throughout invite you into a bright, open-concept floor plan crafted for both everyday ease and lively hosting. A practical drop zone off the garage seamlessly catches daily clutter before transitioning into the main living room, anchored by a striking stone fireplace flanked by custom built-in cabinets on either side. At the heart of the home, a true gourmet chef’s kitchen shines with an oversized center island, high-end cabinetry with soft-close hardware, quartz countertops, stainless steel appliances, and a walk-in pantry. Sunlight streams into the sunroom, while a dedicated home office provides a quiet retreat for productivity. A main-floor guest bedroom with a dedicated full bathroom offers a private, comfortable space for visitors or multi-generational living. Upstairs, you’ll find a massive bonus room with limitless possibilities for movie nights or play space, alongside three additional bedrooms—each offering direct full bathroom access. The upper level is anchored by a luxurious primary suite featuring a spa-like ensuite bath. Modern designer lighting, updated ceiling fans, and a custom laundry room with added storage seamlessly elevate the entire living experience. The living space extends into an extraordinary backyard built for unforgettable entertaining. Step outside to your private oasis featuring a fully equipped outdoor kitchen complete with a built-in gas grill and bar area...the ultimate setting for weekend barbecues and warm-weather gatherings. Framed by professionally enhanced landscaping, the flat, fully fenced lawn, children’s play set, and detached storage shed deliver privacy, function, and effortless fun. Uniquely positioned across from a large, open common area, this home offers rare breathing room and the perfect open space to kick a soccer ball or spread out for outdoor activities. Perfectly positioned just minutes from the Bowl at Ballantyne, Target, and Costco, this move-in-ready home lets you enjoy top-rated schools and South Carolina tax savings without sacrificing proximity to Charlotte.
/u.realgeeks.media/lorettarealty/header.png)
Additional Information
- Appliances
- Convection Microwave, Dishwasher, Disposal, Wall Oven
- Interior Features
- Built-in Features, Cable Prewire, Entrance Foyer, Garden Tub, Kitchen Island, Open Floorplan, Walk-In Closet(s), Walk-In Pantry
- Cooling
- Ceiling Fan(s), Central Air, Zoned
- Heating
- Forced Air, Natural Gas
- Floors
- Tile, Vinyl
- Foundation
- Slab
- Roof
- Architectural Shingle
- Exterior Finish
- Fiber Cement
- Parking
- Attached Garage
- Lot Water Features
- Level, Private, Wooded
- Water
- City
- Sewer
- Public Sewer
- Elementary School
- Harrisburg
- Middle School
- Indian Land
- High School
- Indian Land
Listing courtesy of Howard Hanna Allen Tate Charlotte South. Steven.lorimer@allentate.com
 “The data relating to real estate on this website derive in part from the Internet Data Exchange program. Brokers make an effort to deliver accurate information, but buyers should independently verify any information on which they will rely in a transaction. All properties are subject to prior sale, change or withdrawal. Neither Real Estate Company nor any listing broker shall be responsible for any typographical errors, misinformation, or misprints, and they shall be held totally harmless from any damages arising from reliance upon this data. This data is provided exclusively for consumers’ personal, non-commercial use and may not be used for any purpose other than to identify prospective properties they may be interested in purchasing. © 2026 Carolina Multiple Listing Services, Inc.”