11922 Silverheel Lane, Huntersville, NC 28078
- $580,000
- 5
- BD
- 3
- BA
- 3,004
- SqFt




- List Price
- $580,000
- Status
- ACTIVE
- MLS#
- 4413563
- Days on Market
- 30
- Year Built
- 2020
- Levels
- Two
- Bedrooms
- 5
- Bathrooms
- 3
- Full-baths
- 3
- Living Area
- 3,004
- Acres
- 0.13
- Neighborhood
- Stoneybrook Station
Property Description
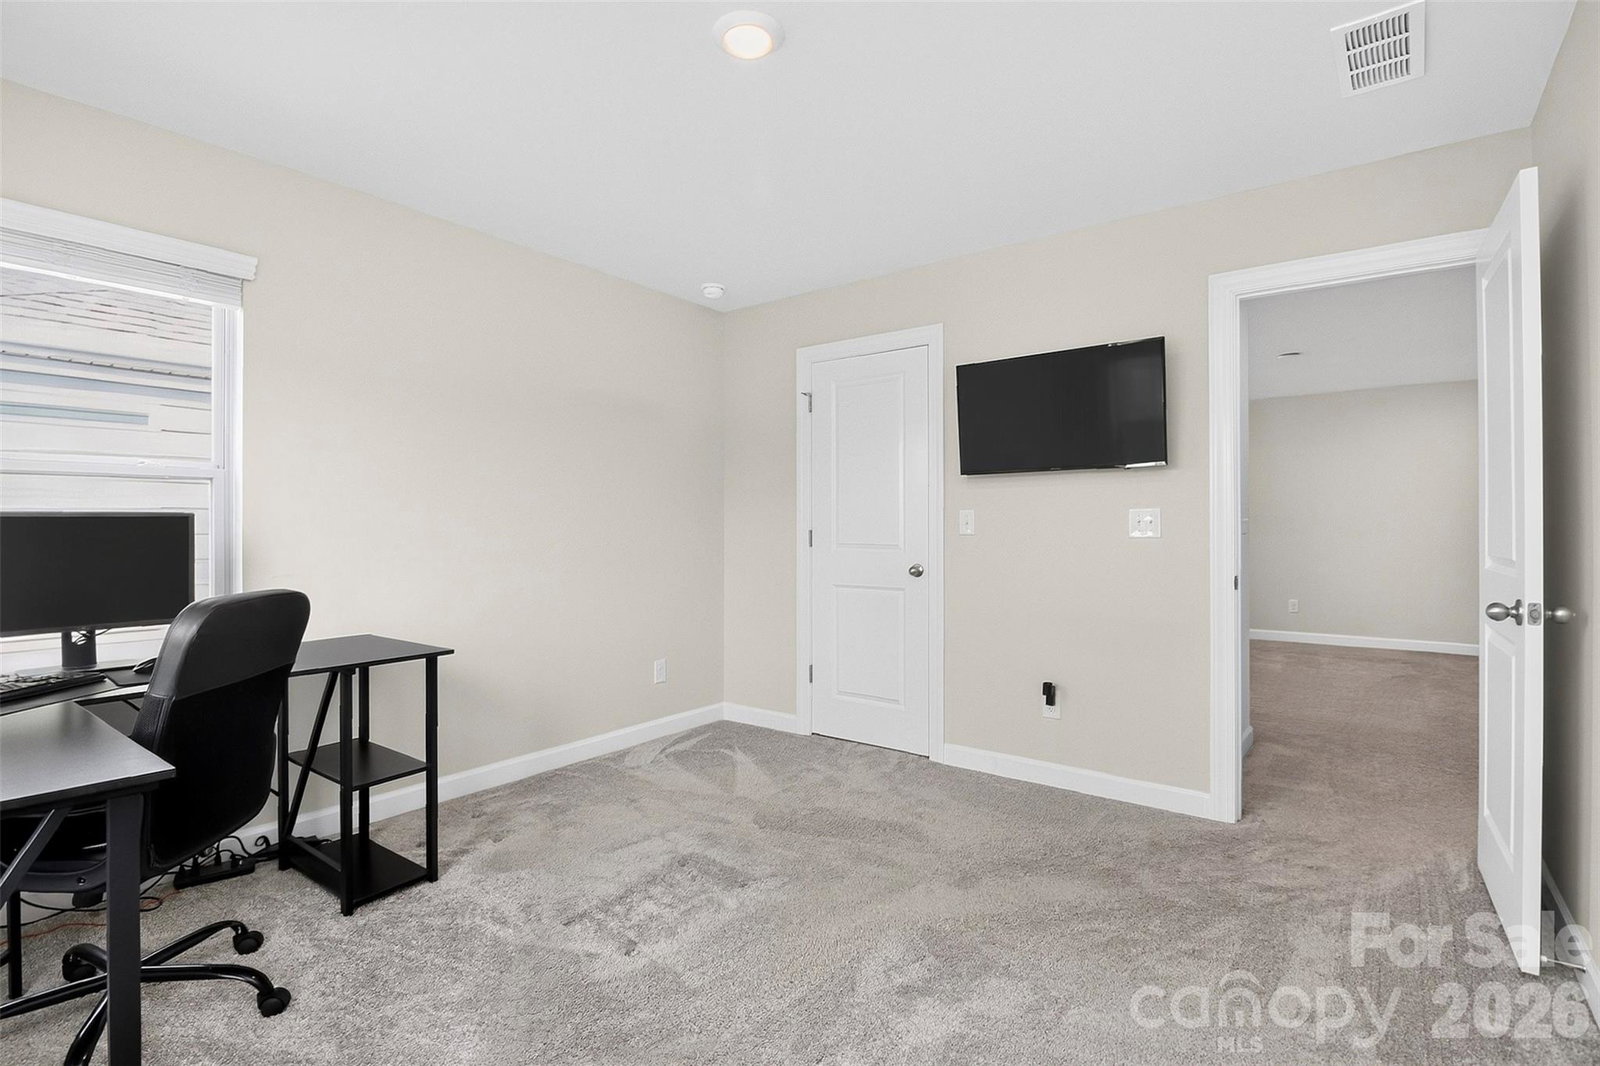
Welcome to this beautifully maintained 5-bedroom, 3-bath home in Stoneybrook Station, where generous living spaces, thoughtful upgrades, and fenced in backyard setting come together. An inviting front porch opens to a light-filled foyer and formal dining room, while the open-concept main living area creates an easy flow for everyday living and entertaining. The spacious kitchen is the heart of the home, featuring granite countertops, stainless steel appliances, a gas range, a large center island with seating, and a butler’s pantry enhanced with an additional granite countertop for extra prep, serving, or bar space. The adjoining living room is filled with natural light and features a gas fireplace. A main-level bedroom and full bath offer valuable flexibility for guests, a home office, or additional living space. Upstairs, the expansive loft provides even more room to customize to your needs—media room, game room, home office, or second living area. The primary suite is thoughtfully positioned apart from the three additional upstairs bedrooms and features a spacious bath and oversized walk-in closet with plenty of shelving. A full hall bath with dual sinks and an oversized laundry room with folding table complete the upper level. Outside, enjoy a fenced backyard, and the garage is equipped with a heater, adding comfort for year-round projects, workouts, hobbies, or additional usable space during cooler months. Stoneybrook Station offers community amenities including a pool and walking trails, all with convenient access to Downtown Huntersville, shopping, dining, and major roadways. With its flexible floor plan, abundant storage, thoughtful upgrades, and wooded backyard setting, this home has so much to offer—schedule your showing and experience it in person!
/u.realgeeks.media/lorettarealty/header.png)
Additional Information
- HOA (annual)
- $88
- Appliances
- Dishwasher, Disposal, Electric Range, Electric Water Heater, Exhaust Fan, Microwave, Plumbed For Ice Maker, Self Cleaning Oven
- Interior Features
- Attic Stairs Pulldown, Breakfast Bar, Built-in Features, Cable Prewire, Drop Zone, Entrance Foyer, Garden Tub, Kitchen Island, Open Floorplan, Pantry, Storage, Walk-In Closet(s)
- Cooling
- Central Air, Electric
- Heating
- Central, Forced Air
- Floors
- Carpet, Laminate, Tile
- Foundation
- None
- Roof
- Architectural Shingle
- Exterior Finish
- Fiber Cement
- Parking
- Driveway, Attached Garage, Garage Door Opener, Garage Faces Front, Keypad Entry
- Lot Water Features
- Level
- Water
- City
- Sewer
- Public Sewer
- Elementary School
- Blythe
- Middle School
- J.M. Alexander
- High School
- North Mecklenburg
Listing courtesy of Keller Williams Unlimited. albert@lrecharlotte.com
 “The data relating to real estate on this website derive in part from the Internet Data Exchange program. Brokers make an effort to deliver accurate information, but buyers should independently verify any information on which they will rely in a transaction. All properties are subject to prior sale, change or withdrawal. Neither Real Estate Company nor any listing broker shall be responsible for any typographical errors, misinformation, or misprints, and they shall be held totally harmless from any damages arising from reliance upon this data. This data is provided exclusively for consumers’ personal, non-commercial use and may not be used for any purpose other than to identify prospective properties they may be interested in purchasing. © 2026 Carolina Multiple Listing Services, Inc.”