5005 Painswick Place, Charlotte, NC 28215
- $489,900
- 3
- BD
- 3
- BA
- 2,327
- SqFt





- List Price
- $489,900
- Status
- ACTIVE UNDER CONTRACT
- MLS#
- 4413635
- Days on Market
- 28
- Year Built
- 2023
- Levels
- Two
- Bedrooms
- 3
- Bathrooms
- 3
- Half-baths
- 1
- Full-baths
- 2
- Living Area
- 2,327
- Acres
- 0.23
- Neighborhood
- Kennington
Property Description
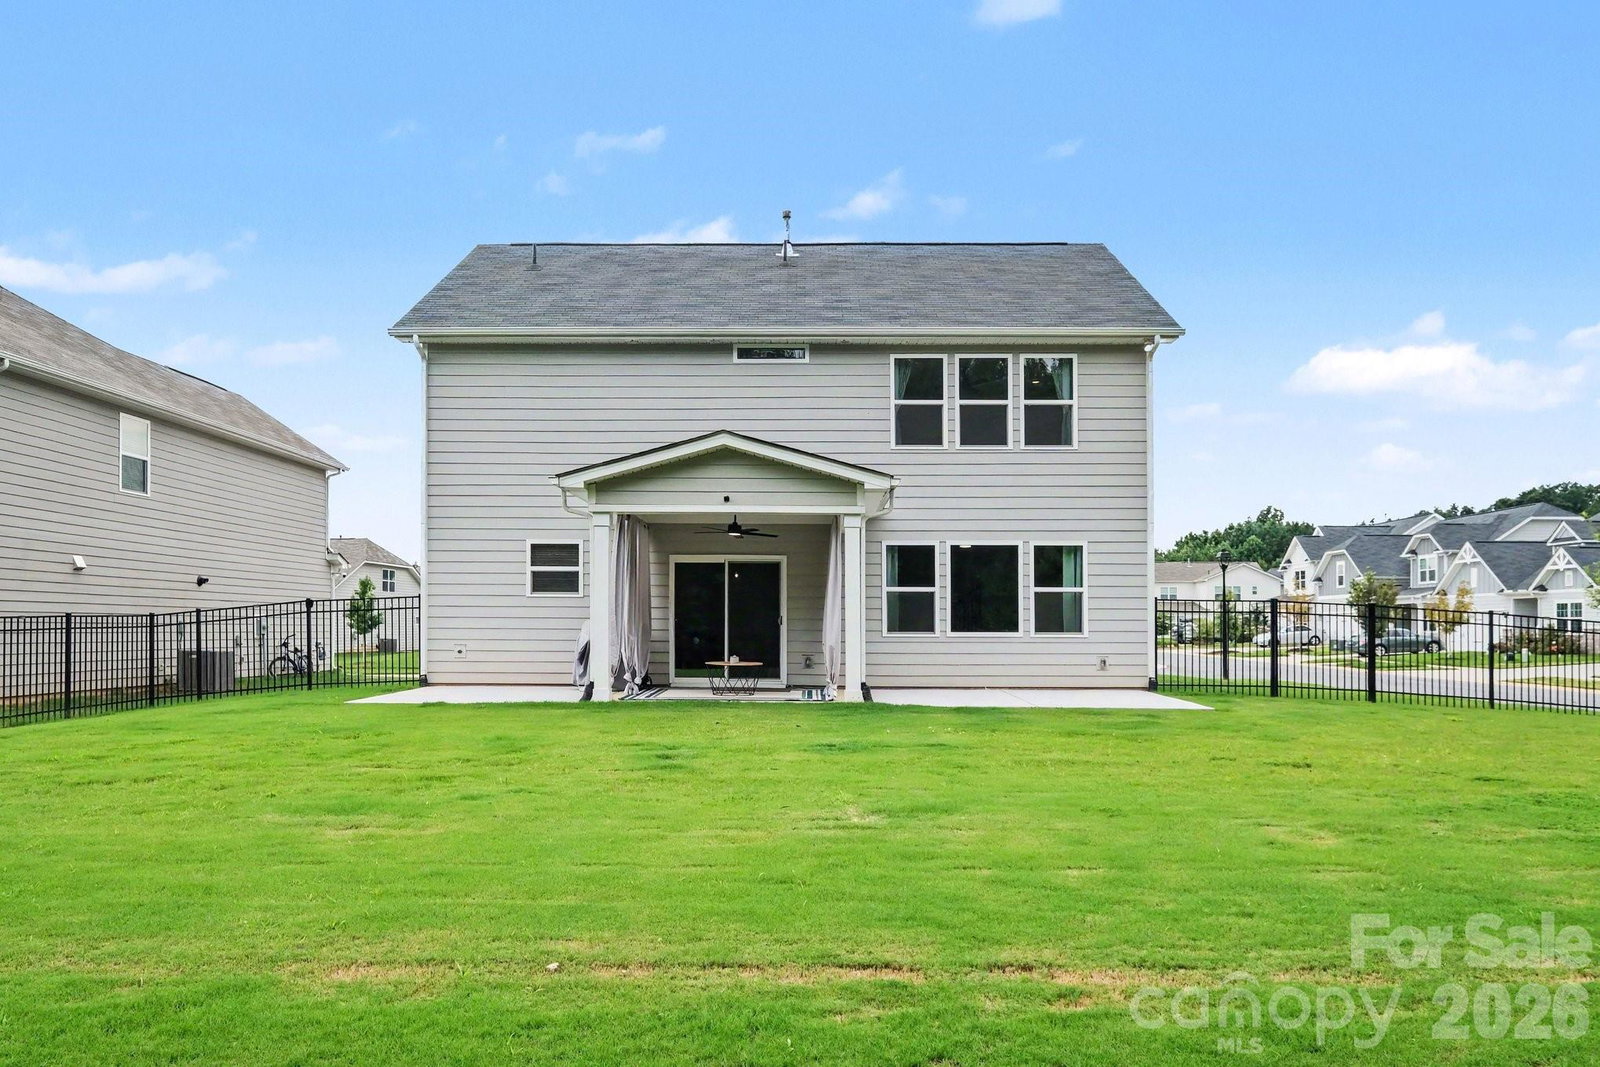
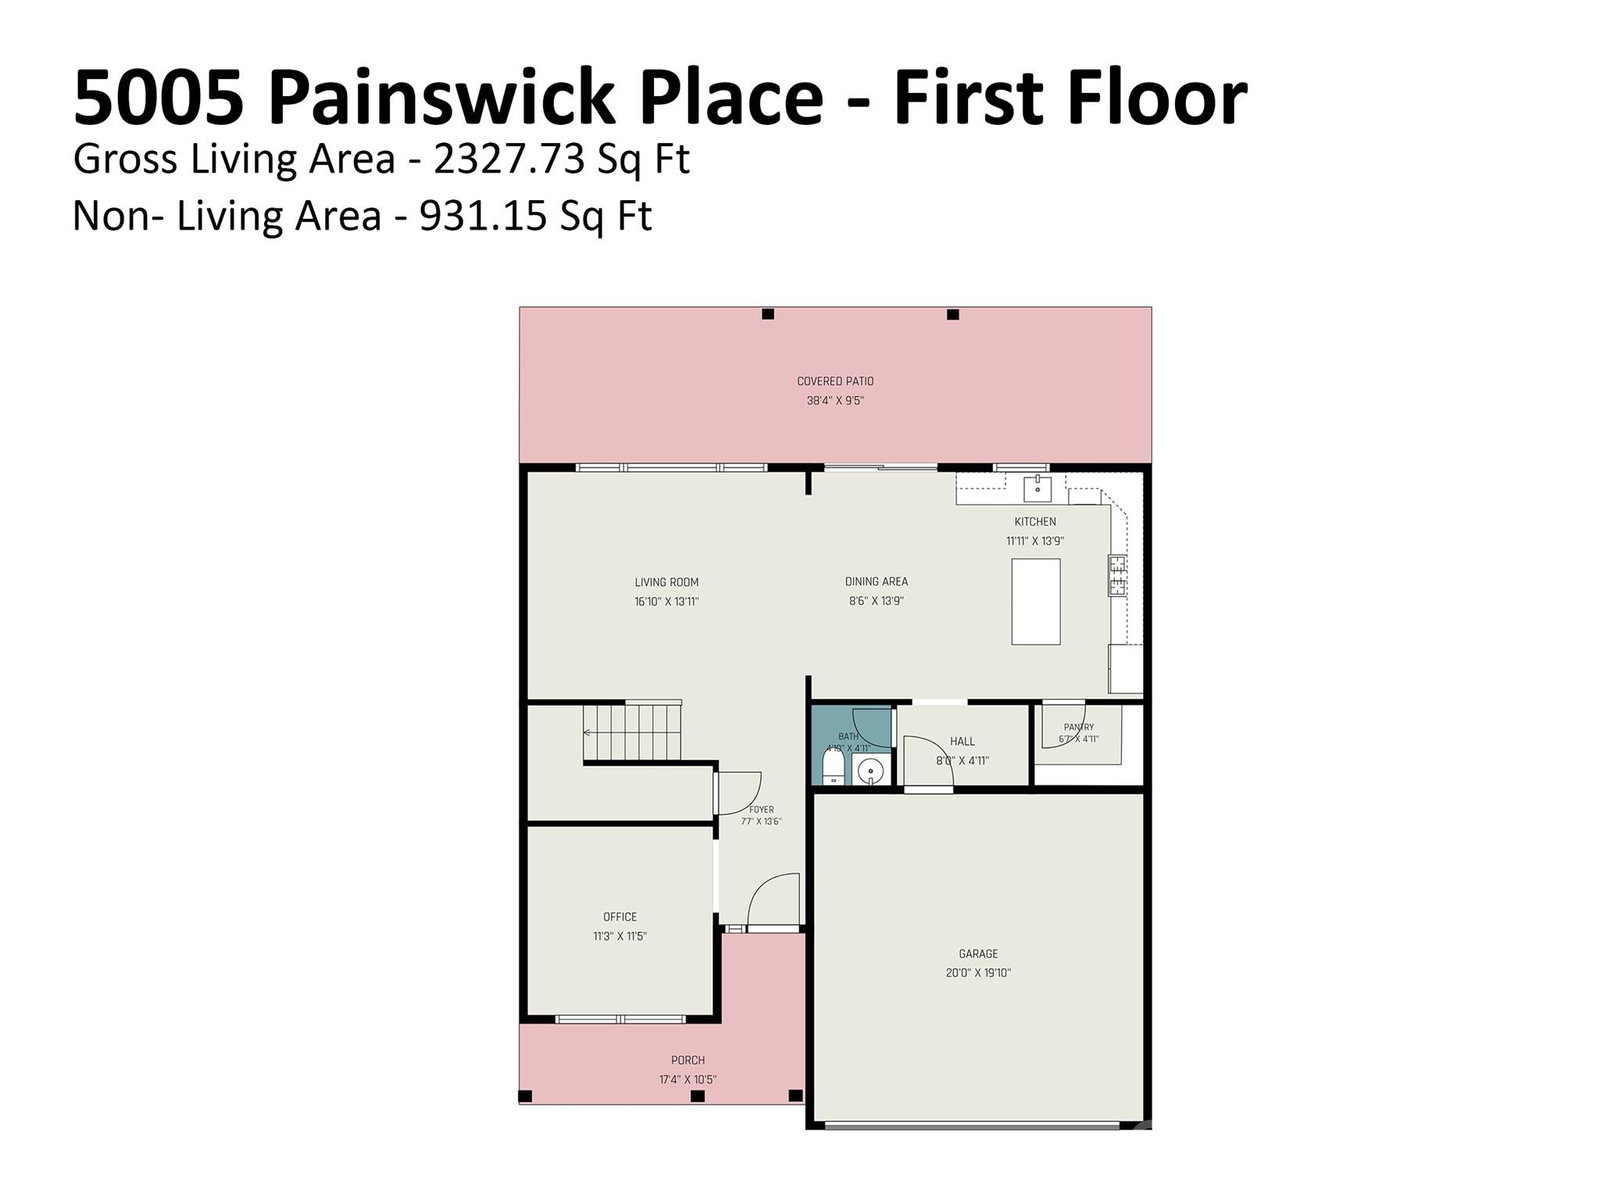
Beautiful, top quality construction materials, and a meticulously designed floor plan loaded with upgrades in highly sought after Kennington! Located in a quiet, walkable, sidewalk-lined community, this exceptional home seamlessly blends style and comfort while showcasing soaring ceilings, abundant natural light, and a thoughtfully curated collection of designer upgrades. Premium features include upgraded kitchen and bath cabinetry, top-of-the-line luxury oak plank flooring, upscale carpet and tile, Carrara-style quartz countertops, designer lighting, ceiling fans, plumbing fixtures, a water filtration system, EV charger, expanded rear patio, and one of the largest/most desirable lots in the neighborhood. Designed for effortless entertaining, guests are welcomed by a multi-car driveway, covered rocking chair front porch, and wide foyer that opens to an inviting open-concept layout. The dining area serves as the centerpiece of the main level, comfortably seating 8+ guests while flowing seamlessly into the light-filled living room and kitchen. The Cook's kitchen features custom cabinetry, a walk-in pantry, a seated island, and premium stainless-steel appliances, including a gas range. Exceptional outdoor living awaits with an expanded 380+ sq. ft. patio overlooking a fully fenced backyard, mostly level, and serene wooded backdrop. A versatile flex room completes the main level and is perfect as a home office, library, hobby room, or yoga studio. Upstairs, you'll find two generously sized secondary bedrooms and a 200+ sq. ft. bonus room offering endless flexibility—simply add a wardrobe to create a fourth bedroom, or use the space as a media room, playroom, fitness area, or second office. The primary suite is a private retreat with custom walk-in closet and a spa-inspired ensuite with dual premium vanities. Unbeatable location just minutes from Reedy Creek Park & Nature Preserve, greenways, UNC Charlotte, shopping, and dining, with effortless access to Uptown Charlotte, NoDa, Plaza Midwood, Mint Hill, and Cabarrus County. Designer finishes, flexible living spaces, and an unbeatable location, this is the one you've been waiting for!
/u.realgeeks.media/lorettarealty/header.png)
Additional Information
- HOA (annual)
- $600
- Appliances
- Dishwasher, Disposal, Gas Range, Microwave, Refrigerator with Ice Maker, Washer/Dryer, Water Softener
- Interior Features
- Cable Prewire, Drop Zone, Entrance Foyer, Kitchen Island, Open Floorplan, Split Bedroom, Walk-In Closet(s), Walk-In Pantry
- Cooling
- Ceiling Fan(s), Central Air, Electric
- Heating
- Forced Air, Natural Gas
- Floors
- Carpet, Tile, Vinyl
- Foundation
- Slab
- Roof
- Architectural Shingle
- Exterior Finish
- Brick Partial, Fiber Cement, Vinyl
- Parking
- Driveway, Attached Garage, Garage Faces Front
- Lot Water Features
- Green Area, Level
- Water
- City
- Sewer
- Public Sewer
- Elementary School
- Joseph W. Grier
- Middle School
- Northridge
- High School
- Rocky River
Listing courtesy of Coldwell Banker Realty. timothy.brummett@cbrealty.com
 “The data relating to real estate on this website derive in part from the Internet Data Exchange program. Brokers make an effort to deliver accurate information, but buyers should independently verify any information on which they will rely in a transaction. All properties are subject to prior sale, change or withdrawal. Neither Real Estate Company nor any listing broker shall be responsible for any typographical errors, misinformation, or misprints, and they shall be held totally harmless from any damages arising from reliance upon this data. This data is provided exclusively for consumers’ personal, non-commercial use and may not be used for any purpose other than to identify prospective properties they may be interested in purchasing. © 2026 Carolina Multiple Listing Services, Inc.”