7418 Tarland Lane, Charlotte, NC 28269
- $600,000
- 4
- BD
- 3
- BA
- 3,256
- SqFt




- List Price
- $600,000
- Status
- ACTIVE
- MLS#
- 4413714
- Days on Market
- 29
- Year Built
- 1995
- Levels
- Two
- Bedrooms
- 4
- Bathrooms
- 3
- Half-baths
- 1
- Full-baths
- 2
- Living Area
- 3,256
- Acres
- 0.27
- Neighborhood
- Highland Creek
Property Description
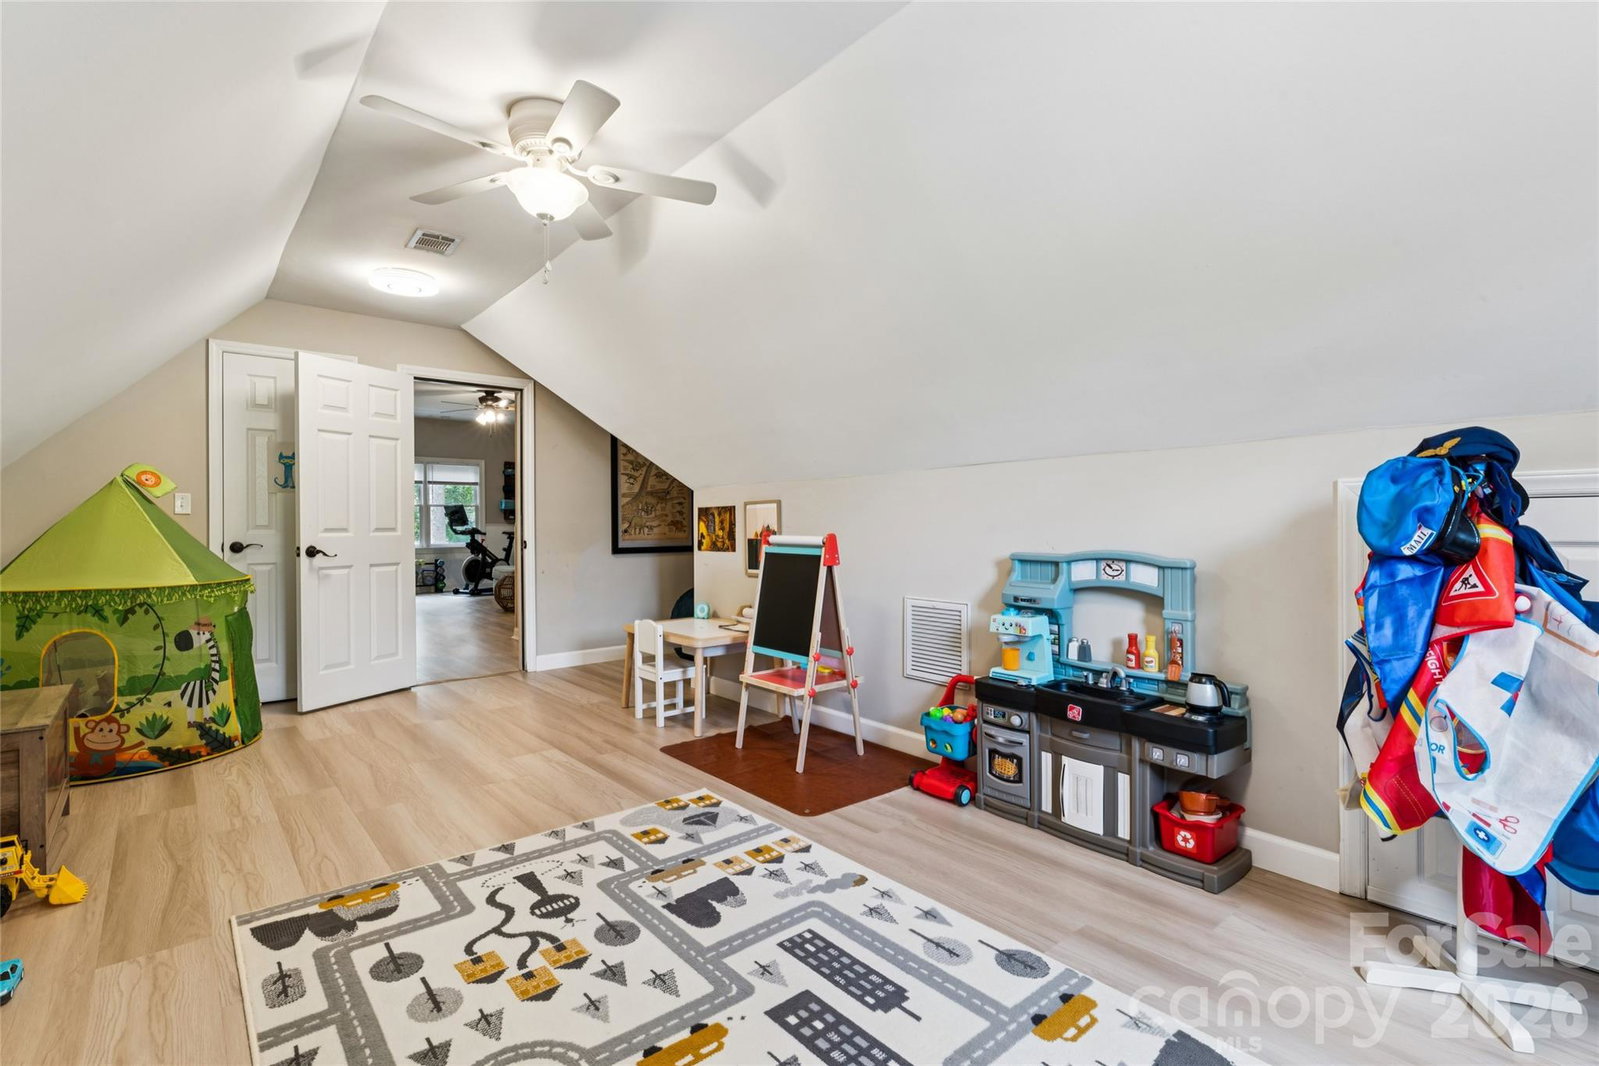
Spacious Highland Creek home offering flexible living space, a private fenced backyard, and easy access to some of the neighborhood's best amenities. Thoughtfully designed with a truly split bedroom floor plan, none of the home's bedrooms share a wall, providing added privacy throughout. At the heart of the home, the two-story great room features a gas-log fireplace and flows seamlessly into the kitchen and adjoining living spaces. A formal dining area and flexible office space provide plenty of room for both everyday living and entertaining. Just off the great room, step outside to the screened-in porch featuring its own gas fireplace, a comfortable extension of the home's living space throughout much of the year. The main level also features the primary suite, a half bath, and laundry room. Upstairs, you'll find three additional bedrooms, a full bathroom, a spacious bonus room above the garage, and an additional living area which offers plenty of flexibility for a playroom, media room, home office, or additional gathering space. Recent improvements include newer carpet, updated LVP flooring in the upstairs bonus room and additional living area, an updated laundry room, and an updated half bath. The crawlspace has also been recently encapsulated and equipped with a dehumidifier. Outside, the fully fenced backyard feels like a private nature lover's oasis, with flowering shrubs and established plantings providing color throughout much of the year. Many of the home's plants and flowers attract pollinators and hummingbirds, creating a peaceful and inviting outdoor setting. Ideally located within Highland Creek, the home is just a block and a half from the Christianbury pool and close to neighborhood walking paths and the pond. Convenient access to I-77 and I-485 makes it easy to reach Uptown, shopping, dining, and other nearby destinations. With its versatile layout, generous living spaces, inviting outdoor areas, and convenient Highland Creek location, this home offers a wonderful combination of comfort, privacy, and flexibility.
/u.realgeeks.media/lorettarealty/header.png)
Additional Information
- HOA (annual)
- $210
- Appliances
- Dishwasher, Disposal, Dryer, Electric Range, Microwave, Refrigerator with Ice Maker, Washer, Washer/Dryer
- Interior Features
- Attic Stairs Pulldown, Split Bedroom, Storage, Walk-In Closet(s)
- Cooling
- Ceiling Fan(s), Central Air
- Heating
- Central, Forced Air, Natural Gas
- Floors
- Carpet, Vinyl, Wood
- Foundation
- Crawl Space
- Roof
- Architectural Shingle
- Exterior Finish
- Hardboard Siding
- Parking
- Attached Garage
- Lot Water Features
- Wooded
- Water
- City
- Sewer
- Public Sewer
- Elementary School
- Highland Creek
- Middle School
- Ridge Road
- High School
- Mallard Creek
Listing courtesy of New Dream Homes Realty. miketiburtini@gmail.com
 “The data relating to real estate on this website derive in part from the Internet Data Exchange program. Brokers make an effort to deliver accurate information, but buyers should independently verify any information on which they will rely in a transaction. All properties are subject to prior sale, change or withdrawal. Neither Real Estate Company nor any listing broker shall be responsible for any typographical errors, misinformation, or misprints, and they shall be held totally harmless from any damages arising from reliance upon this data. This data is provided exclusively for consumers’ personal, non-commercial use and may not be used for any purpose other than to identify prospective properties they may be interested in purchasing. © 2026 Carolina Multiple Listing Services, Inc.”