1904 Alexander Village Main Drive, Charlotte, NC 28262
- $480,990
- 4
- BD
- 4
- BA
- 1,952
- SqFt




- List Price
- $480,990
- Status
- ACTIVE
- MLS#
- 4413757
- Price Change
- ▼ $660 1788490736
- Days on Market
- 33
- Year Built
- 2026
- Levels
- Three
- Bedrooms
- 4
- Bathrooms
- 4
- Half-baths
- 1
- Full-baths
- 3
- Living Area
- 1,952
- Acres
- 0.05
- Neighborhood
- Senata At Research Park
Property Description
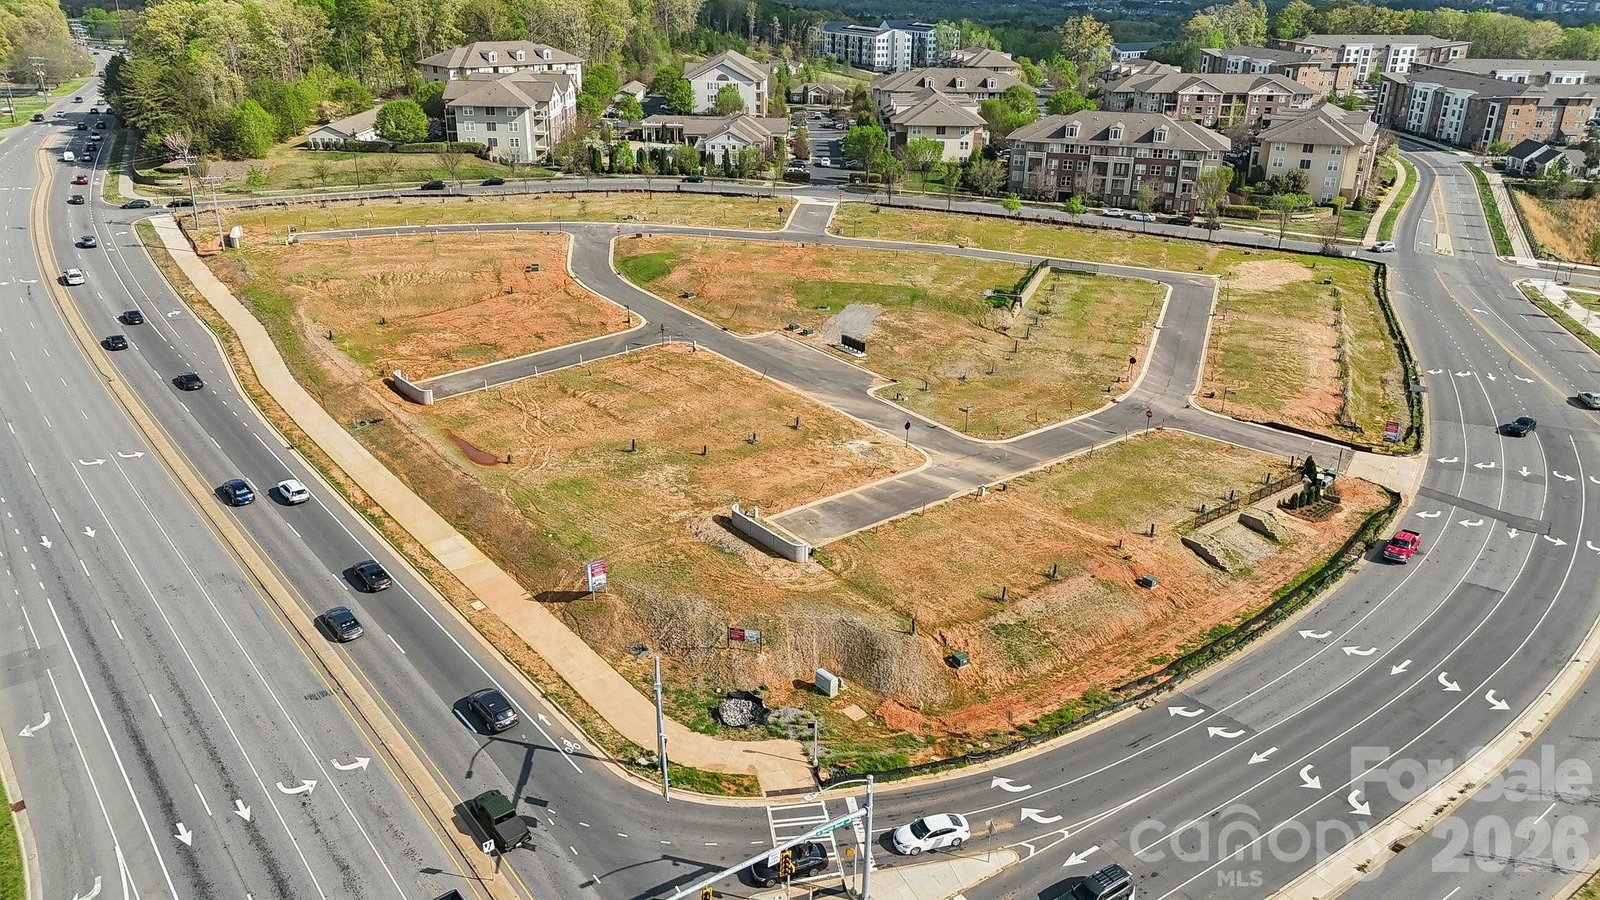
What's Special: Corner Lot | Fireplace | 1st Floor Guest Suite | End Unit. New Construction – November Completion! Built by America's Most Trusted Home Builder. Welcome to the Breckenridge II at 1904 Alexander Village Main Drive in Senata at Research Park! This thoughtfully designed three-story home offers the perfect blend of comfort and flexibility, featuring four bedrooms and three-and-a-half baths. On the main living level, an open-concept kitchen with a spacious island flows seamlessly into the casual dining area and inviting great room, creating a bright space for gathering and entertaining. Upstairs, the private primary suite features a generous walk-in closet and dual-sink bath, while two secondary bedrooms provide room for family or guests. A first-floor bedroom with an adjacent bath adds versatility for visitors, a home office, or multigenerational living, and outdoor living space extends the home's welcoming appeal. Welcome to Senata at Research Park in Charlotte, NC. Enjoy on-site favorites like Starbucks and Chipotle, with Trader Joe’s and local dining just across the street. Research Park and Vanguard Campus are moments away. With major highways and the Lynx Blue Line nearby, these townhomes offer easy access to Uptown Charlotte, work, school, and weekend fun. Additional Highlights Include: Electric fireplace at great room, upgraded shower with ledge at primary bath, and storage at second floor. Photos are for representative purposes only. MLS#4413757
/u.realgeeks.media/lorettarealty/header.png)
Additional Information
- HOA (annual)
- $235
- Appliances
- Dishwasher, Disposal, Electric Range, Microwave, Oven, Plumbed For Ice Maker
- Interior Features
- Entrance Foyer, Kitchen Island, Open Floorplan, Pantry, Storage, Walk-In Closet(s)
- Cooling
- Central Air, Electric, Zoned
- Heating
- Electric, Heat Pump
- Floors
- Carpet, Laminate, Tile
- Foundation
- Slab
- Roof
- Architectural Shingle
- Exterior Finish
- Brick Partial, Fiber Cement, Metal
- Parking
- Driveway, Attached Garage, Garage Door Opener, Garage Faces Rear
- Water
- City
- Sewer
- Public Sewer
- Elementary School
- Mallard Creek
- Middle School
- Ridge Road
- High School
- Mallard Creek
Listing courtesy of Taylor Morrison of Carolinas Inc. lpayne@taylormorrison.com
 “The data relating to real estate on this website derive in part from the Internet Data Exchange program. Brokers make an effort to deliver accurate information, but buyers should independently verify any information on which they will rely in a transaction. All properties are subject to prior sale, change or withdrawal. Neither Real Estate Company nor any listing broker shall be responsible for any typographical errors, misinformation, or misprints, and they shall be held totally harmless from any damages arising from reliance upon this data. This data is provided exclusively for consumers’ personal, non-commercial use and may not be used for any purpose other than to identify prospective properties they may be interested in purchasing. © 2026 Carolina Multiple Listing Services, Inc.”