9123 Carver Avenue, Huntersville, NC 28078
- $592,535
- 5
- BD
- 4
- BA
- 2,910
- SqFt




- List Price
- $592,535
- Status
- ACTIVE
- MLS#
- 4414054
- Price Change
- ▲ $20,145 1787363588
- Days on Market
- 32
- Year Built
- 2026
- Levels
- Two
- Bedrooms
- 5
- Bathrooms
- 4
- Full-baths
- 4
- Living Area
- 2,910
- Acres
- 0.14
- Neighborhood
- Oak Grove Hill
Property Description
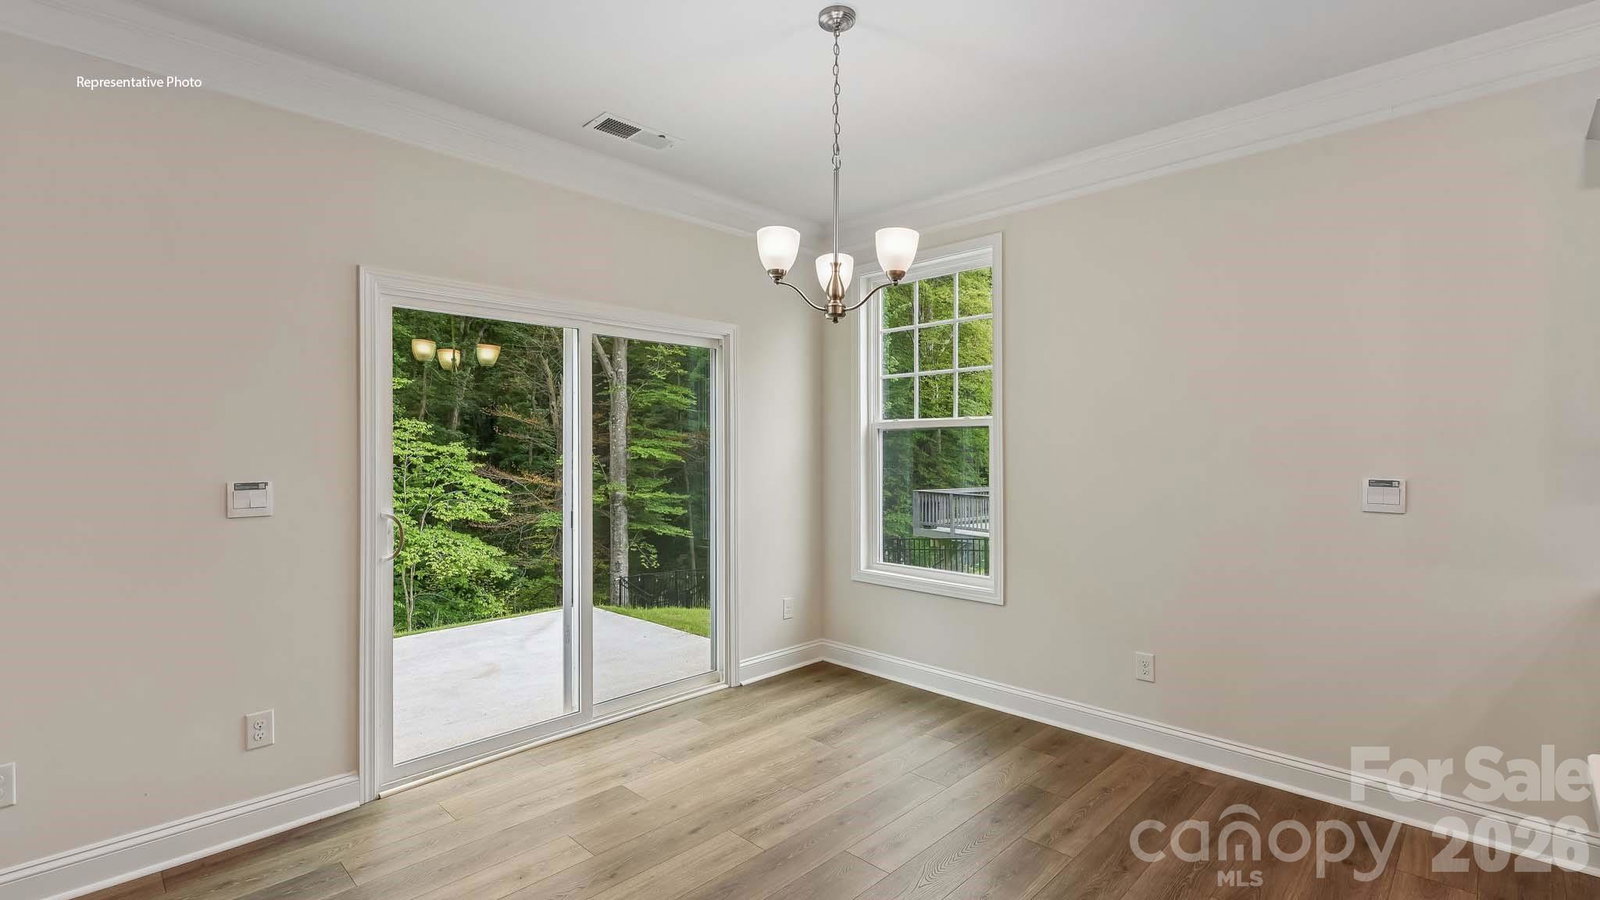
Come see 9123 Carver Avenue located in Oak Grove Hill! The Summit is a two-story floorplan offered at Oak Grove Hill in Huntersville, NC. It offers offers a bedroom on the main floor. The Summit features an open floor plan, creating a spacious and inviting atmosphere. This modern home offers five bedrooms, four bathrooms and a two-car garage. Upon entering the home you’ll be greeted by a grand foyer that leads you into the center of the home. At the heart of the home is the living room which connects to the kitchen and breakfast area. The chef’s kitchen is complete with modern appliances, ample storage space, large center island, and pantry. Adjacent to the living room is a bedroom on main level that provides convenient living. The primary suite offers an en-suite bathroom with dual vanities, a shower, soaking tub, and large walk-in closet. The additional bedrooms provide comfort and share access to secondary bathrooms. This home has a covered porch! Contact us today and find your home at Oak Grove Hill. Pictures are representative!
/u.realgeeks.media/lorettarealty/header.png)
Additional Information
- HOA (annual)
- $271
- Appliances
- Disposal, Double Oven, ENERGY STAR Qualified Dishwasher, Gas Cooktop, Gas Water Heater, Microwave, Oven, Tankless Water Heater
- Interior Features
- Attic Stairs Pulldown, Cable Prewire, Entrance Foyer, Kitchen Island, Open Floorplan, Pantry, Walk-In Closet(s)
- Cooling
- Heat Pump, Zoned
- Heating
- Heat Pump, Zoned
- Floors
- Carpet, Laminate, Tile
- Foundation
- Slab
- Roof
- Architectural Shingle
- Exterior Finish
- Hardboard Siding, Stone
- Parking
- Attached Garage
- Water
- City
- Sewer
- Public Sewer
- Elementary School
- Long Creek
- Middle School
- Francis Bradley
- High School
- Hopewell
Listing courtesy of DR Horton Inc. mcwilhelm@drhorton.com
 “The data relating to real estate on this website derive in part from the Internet Data Exchange program. Brokers make an effort to deliver accurate information, but buyers should independently verify any information on which they will rely in a transaction. All properties are subject to prior sale, change or withdrawal. Neither Real Estate Company nor any listing broker shall be responsible for any typographical errors, misinformation, or misprints, and they shall be held totally harmless from any damages arising from reliance upon this data. This data is provided exclusively for consumers’ personal, non-commercial use and may not be used for any purpose other than to identify prospective properties they may be interested in purchasing. © 2026 Carolina Multiple Listing Services, Inc.”