8719 Shadetree Street, Huntersville, NC 28078
- $725,000
- 3
- BD
- 4
- BA
- 3,061
- SqFt




- List Price
- $725,000
- Status
- ACTIVE
- MLS#
- 4414103
- Price Change
- ▼ $10,000 1787544049
- Days on Market
- 30
- Year Built
- 2017
- Levels
- One and One Half
- Bedrooms
- 3
- Bathrooms
- 4
- Half-baths
- 1
- Full-baths
- 3
- Living Area
- 3,061
- Acres
- 0.23
- Neighborhood
- Cobblestone Manor
Property Description
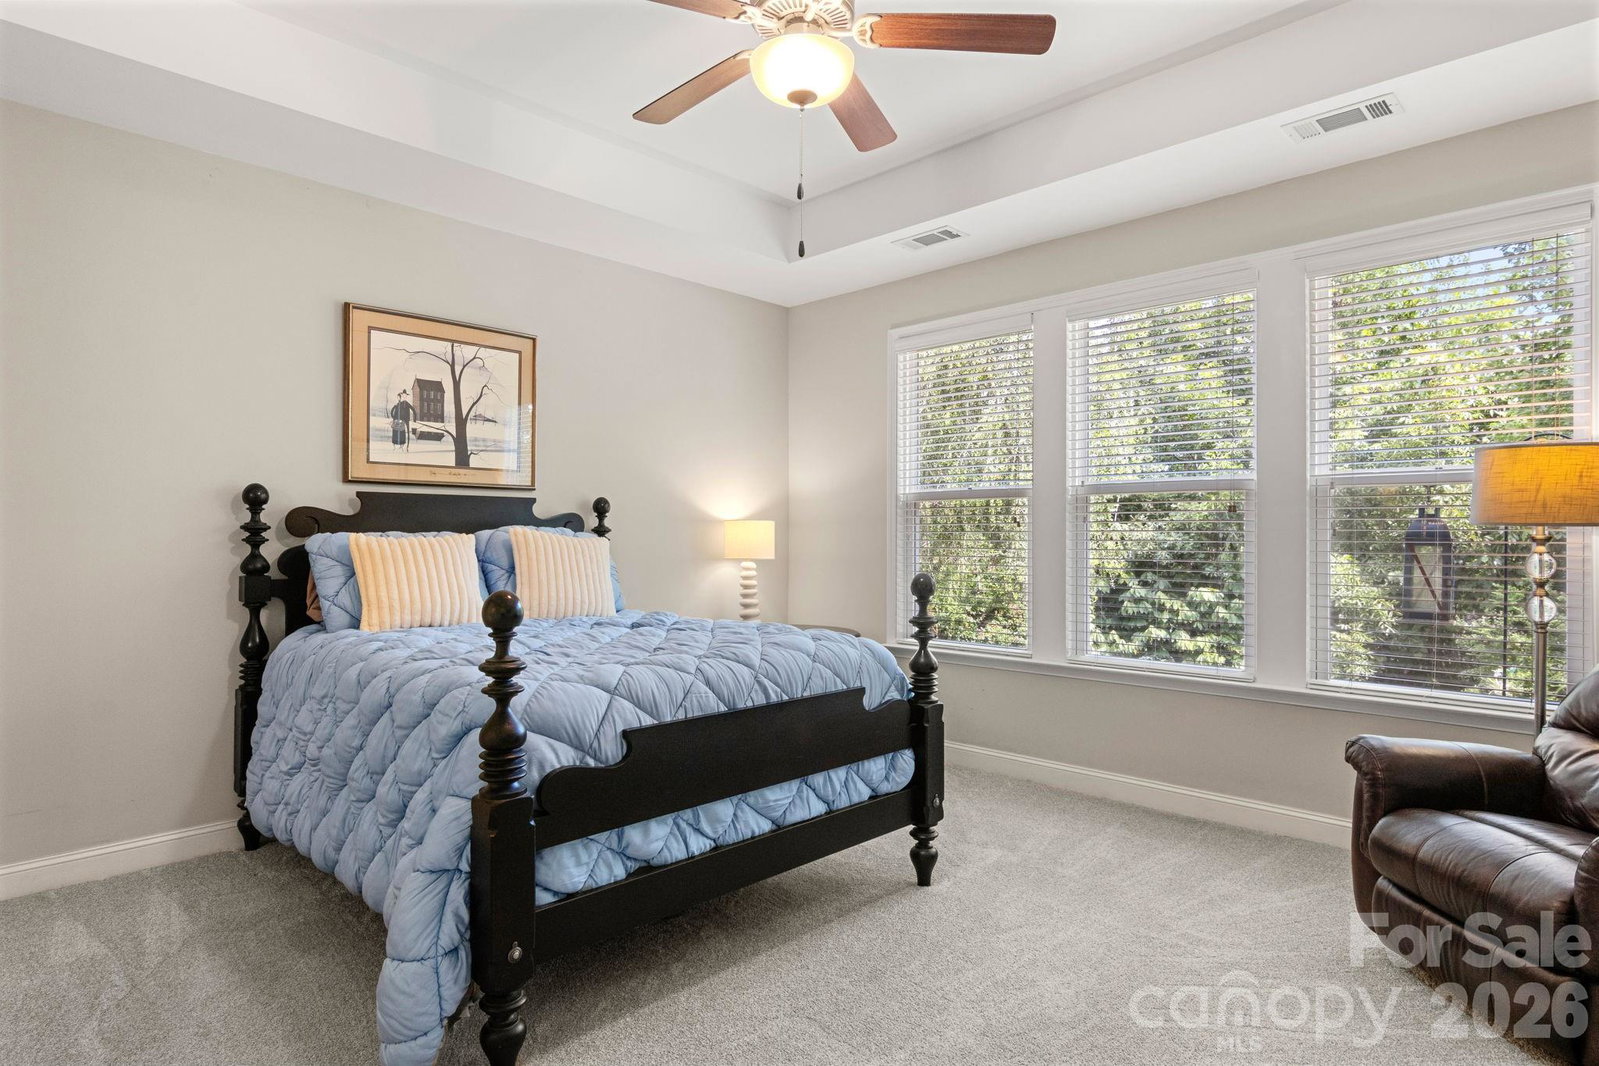
Welcome home! This beautifully designed 3-bedroom, 3.5-bath home offers an exceptional layout, thoughtful finishes, and a wonderful location. As you enter the home, you're greeted by a spacious dining room, perfect for hosting family dinners and entertaining guests. The main level features beautiful wood flooring throughout most of the main floor, along with a spacious primary suite and a guest bedroom with two full baths. The heart of the home is the large gourmet kitchen, featuring stainless steel appliances and an oversized island—perfect for gathering with family and friends. The kitchen overlooks the dining area and inviting family room, creating an open and welcoming space for everyday living and entertaining. The primary suite is a true retreat, featuring a large walk-in shower and an oversized walk-in closet with plenty of storage. Upstairs, you'll find a generous loft, an additional guest bedroom, and a full bath, offering plenty of space for guests, a home office, or a relaxing retreat. Step outside to enjoy the beautifully landscaped backyard featuring an extended covered patio and a peaceful, serene setting—perfect for morning coffee, outdoor dining, or relaxing at the end of the day. With its spacious floor plan, beautiful finishes, incredible storage, and inviting outdoor living space, this home truly has it all and will not disappoint!
/u.realgeeks.media/lorettarealty/header.png)
Additional Information
- HOA (annual)
- $656
- Appliances
- Convection Oven, Dishwasher, Disposal, Double Oven, Electric Water Heater, Exhaust Fan, Exhaust Hood, Gas Cooktop, Microwave
- Interior Features
- Attic Walk In, Kitchen Island, Open Floorplan, Pantry, Walk-In Closet(s)
- Cooling
- Central Air
- Heating
- Forced Air, Natural Gas
- Floors
- Carpet, Hardwood, Tile
- Foundation
- Slab
- Exterior Finish
- Fiber Cement, Stone Veneer
- Parking
- Attached Garage
- Water
- City
- Sewer
- Public Sewer
- Elementary School
- Torrence Creek
- Middle School
- Francis Bradley
- High School
- Hopewell
Listing courtesy of One Home Team Realty. WaynesCarolinaRealty@gmail.com
 “The data relating to real estate on this website derive in part from the Internet Data Exchange program. Brokers make an effort to deliver accurate information, but buyers should independently verify any information on which they will rely in a transaction. All properties are subject to prior sale, change or withdrawal. Neither Real Estate Company nor any listing broker shall be responsible for any typographical errors, misinformation, or misprints, and they shall be held totally harmless from any damages arising from reliance upon this data. This data is provided exclusively for consumers’ personal, non-commercial use and may not be used for any purpose other than to identify prospective properties they may be interested in purchasing. © 2026 Carolina Multiple Listing Services, Inc.”