4308 Park South Station Boulevard, Charlotte, NC 28210
- $499,000
- 3
- BD
- 4
- BA
- 2,426
- SqFt




- List Price
- $499,000
- Status
- ACTIVE
- MLS#
- 4414197
- Days on Market
- 29
- Year Built
- 2008
- Levels
- Two
- Bedrooms
- 3
- Bathrooms
- 4
- Half-baths
- 1
- Full-baths
- 3
- Living Area
- 2,426
- Acres
- 0.05
- Neighborhood
- Park South Station
Property Description
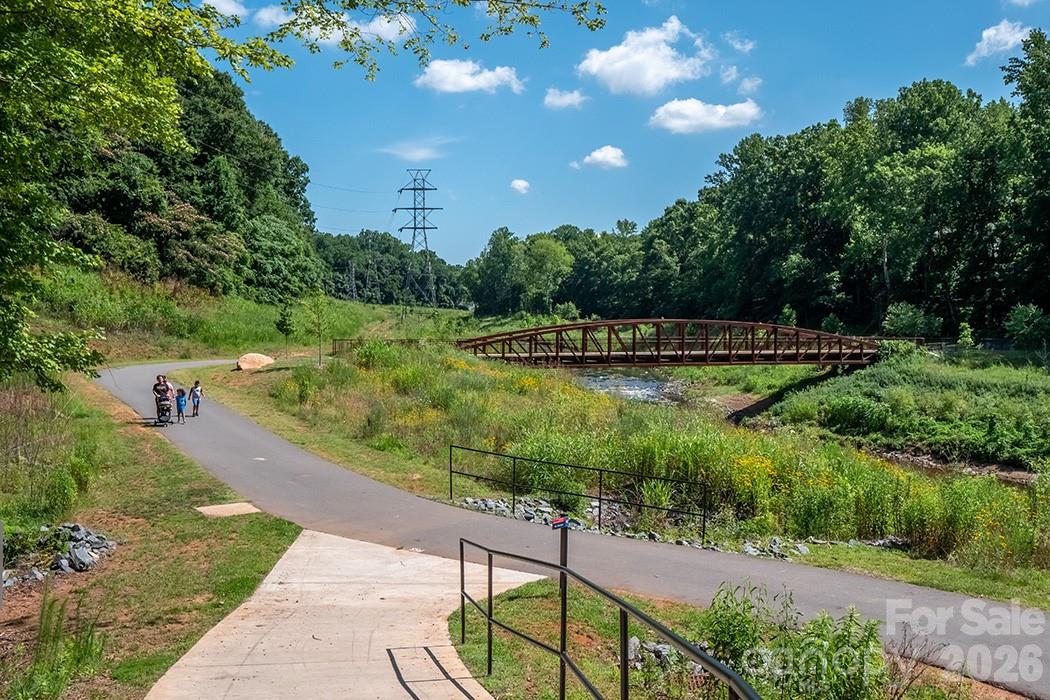
Welcome to a home that has been truly loved and meticulously cared for by the same owner for the past 18 years. This 3-bedroom, 3.5-bathroom basement townhome in Park South Station offers a rare combination of space, privacy, storage, and low-maintenance living. Inside, you’ll find updated flooring, fresh paint, abundant natural light, and a brand-new roof. Two bedrooms are located upstairs, while the finished basement offers an additional bedroom and full bathroom, creating a flexible space ideal for guests, a home office, or additional living area. The unfinished basement space provides exceptional storage. Out back is one of the home’s most special features. An 18-year-old fig tree, planted when the original owner moved in, provides beautiful shade and privacy over the back patio. Combined with the coveted privacy fence, this outdoor space feels like a peaceful escape tucked away within the neighborhood. Park South Station offers complete exterior maintenance coverage for its townhomes, along with a Jr. Olympic pool, fitness center, clubhouse, dog park, playground, green spaces, sidewalks, and direct access to the Little Sugar Creek Greenway. Conveniently located in South Charlotte near SouthPark, shopping, dining, and major commuter routes, this home offers space and convenience in one of the area’s most amenity-rich communities. For 18 years, this home has been the backdrop for countless memories, many of them made under the shade of that fig tree. Now, it’s ready for its next chapter and for you to call it home.
/u.realgeeks.media/lorettarealty/header.png)
Additional Information
- HOA (annual)
- $122
- Appliances
- Dishwasher, Dryer, Gas Cooktop, Microwave, Oven, Refrigerator, Washer
- Interior Features
- Breakfast Bar, Built-in Features, Garden Tub, Open Floorplan, Pantry, Walk-In Closet(s)
- Cooling
- Ceiling Fan(s), Central Air
- Heating
- Forced Air, Natural Gas
- Floors
- Carpet, Tile, Wood
- Foundation
- Basement
- Roof
- Architectural Shingle
- Exterior Finish
- Brick Partial
- Parking
- Assigned, Parking Space(s)
- Lot Water Features
- Orchard(s), Private, Wooded
- Water
- Other - See Remarks
- Sewer
- Other - See Remarks
- Elementary School
- Huntingtowne Farms
- Middle School
- Carmel
- High School
- South Mecklenburg
Listing courtesy of Coldwell Banker Realty. tyler.allen@cbrealty.com
 “The data relating to real estate on this website derive in part from the Internet Data Exchange program. Brokers make an effort to deliver accurate information, but buyers should independently verify any information on which they will rely in a transaction. All properties are subject to prior sale, change or withdrawal. Neither Real Estate Company nor any listing broker shall be responsible for any typographical errors, misinformation, or misprints, and they shall be held totally harmless from any damages arising from reliance upon this data. This data is provided exclusively for consumers’ personal, non-commercial use and may not be used for any purpose other than to identify prospective properties they may be interested in purchasing. © 2026 Carolina Multiple Listing Services, Inc.”