1514 Sumter Avenue, Charlotte, NC 28208
- $739,900
- 3
- BD
- 4
- BA
- 2,548
- SqFt




- List Price
- $739,900
- Status
- ACTIVE
- MLS#
- 4414310
- Price Change
- ▼ $5,000 1789002774
- Days on Market
- 31
- Year Built
- 2026
- Levels
- Three
- Bedrooms
- 3
- Bathrooms
- 4
- Half-baths
- 1
- Full-baths
- 3
- Living Area
- 2,548
- Acres
- 0.09
- Neighborhood
- Wesley Heights
Property Description
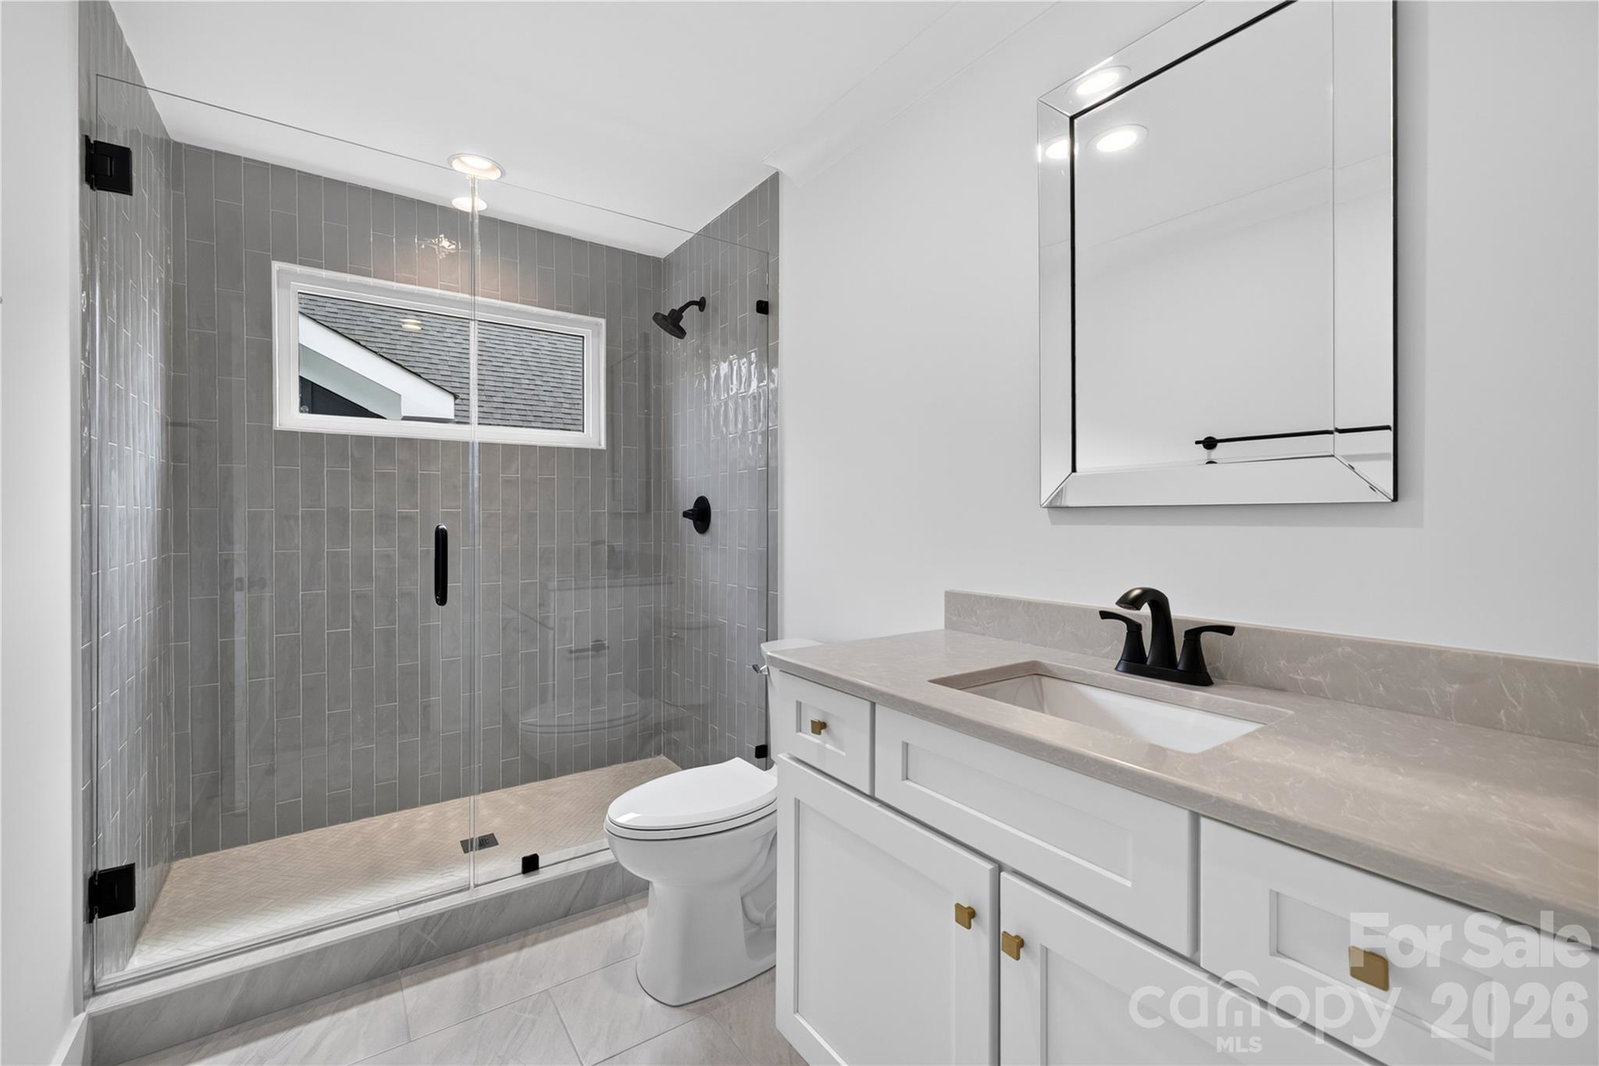
Welcome to an exceptional 2,500-square-foot townhome with no HOA in the heart of Historic Wesley Heights—where sophisticated design, thoughtful upgrades, and effortless walkability come together just minutes from Uptown. The primary suite is conveniently located on the main level, featuring walk-out access to the private patio and fenced yard. The spa-inspired primary bath is a true retreat, complete with a soaking tub, dual shower heads, and illuminated mirrors. Upstairs, an expansive open-concept floor plan is filled with natural light from oversized windows. The stunning kitchen is designed to impress, featuring a 12-foot white oak island, 36-inch gas range, and KitchenAid appliance package—perfect for everyday living and entertaining alike. The living room is the centerpiece of the home, showcasing a gas fireplace with accent lighting, custom white oak built-ins, and a stylish wet bar with wine cooler. Step outside onto the deck overlooking the private yard—an ideal setting for grilling, relaxing, and hosting friends. Hardwood floors run throughout the home, while bedrooms two and three each offer walk-in closets and private en-suite baths. And the details continue: a tankless water heater, aluminum-clad windows, designer plumbing fixtures, upgraded appliance package, home warranty and the elevated craftsmanship Johnston Brothers Homes is known for. Best of all, you're seconds from Uptown and within easy walking distance of the streetcar, Stewart Creek Greenway, and the restaurants and bars of Wesley Heights—all while enjoying your own private fenced yard and the rare benefit of no HOA. Stylish. Spacious. Walkable. Exceptionally crafted. This is Wesley Heights living at its best.
/u.realgeeks.media/lorettarealty/header.png)
Additional Information
- Appliances
- Bar Fridge, Convection Oven, Dishwasher, Disposal, Exhaust Hood, Gas Range, Microwave, Refrigerator with Ice Maker, Tankless Water Heater, Wine Refrigerator
- Interior Features
- Attic Stairs Pulldown, Attic Walk In
- Cooling
- Central Air
- Heating
- Forced Air
- Floors
- Wood
- Foundation
- Slab
- Roof
- Architectural Shingle
- Exterior Finish
- Fiber Cement
- Parking
- Driveway, Garage Faces Front, On Street
- Lot Water Features
- End Unit, Level
- Water
- City
- Sewer
- Public Sewer
- Elementary School
- Unspecified
- Middle School
- Unspecified
- High School
- Unspecified
Listing courtesy of The Virtual Realty Group. emeryjohnston@gmail.com
 “The data relating to real estate on this website derive in part from the Internet Data Exchange program. Brokers make an effort to deliver accurate information, but buyers should independently verify any information on which they will rely in a transaction. All properties are subject to prior sale, change or withdrawal. Neither Real Estate Company nor any listing broker shall be responsible for any typographical errors, misinformation, or misprints, and they shall be held totally harmless from any damages arising from reliance upon this data. This data is provided exclusively for consumers’ personal, non-commercial use and may not be used for any purpose other than to identify prospective properties they may be interested in purchasing. © 2026 Carolina Multiple Listing Services, Inc.”