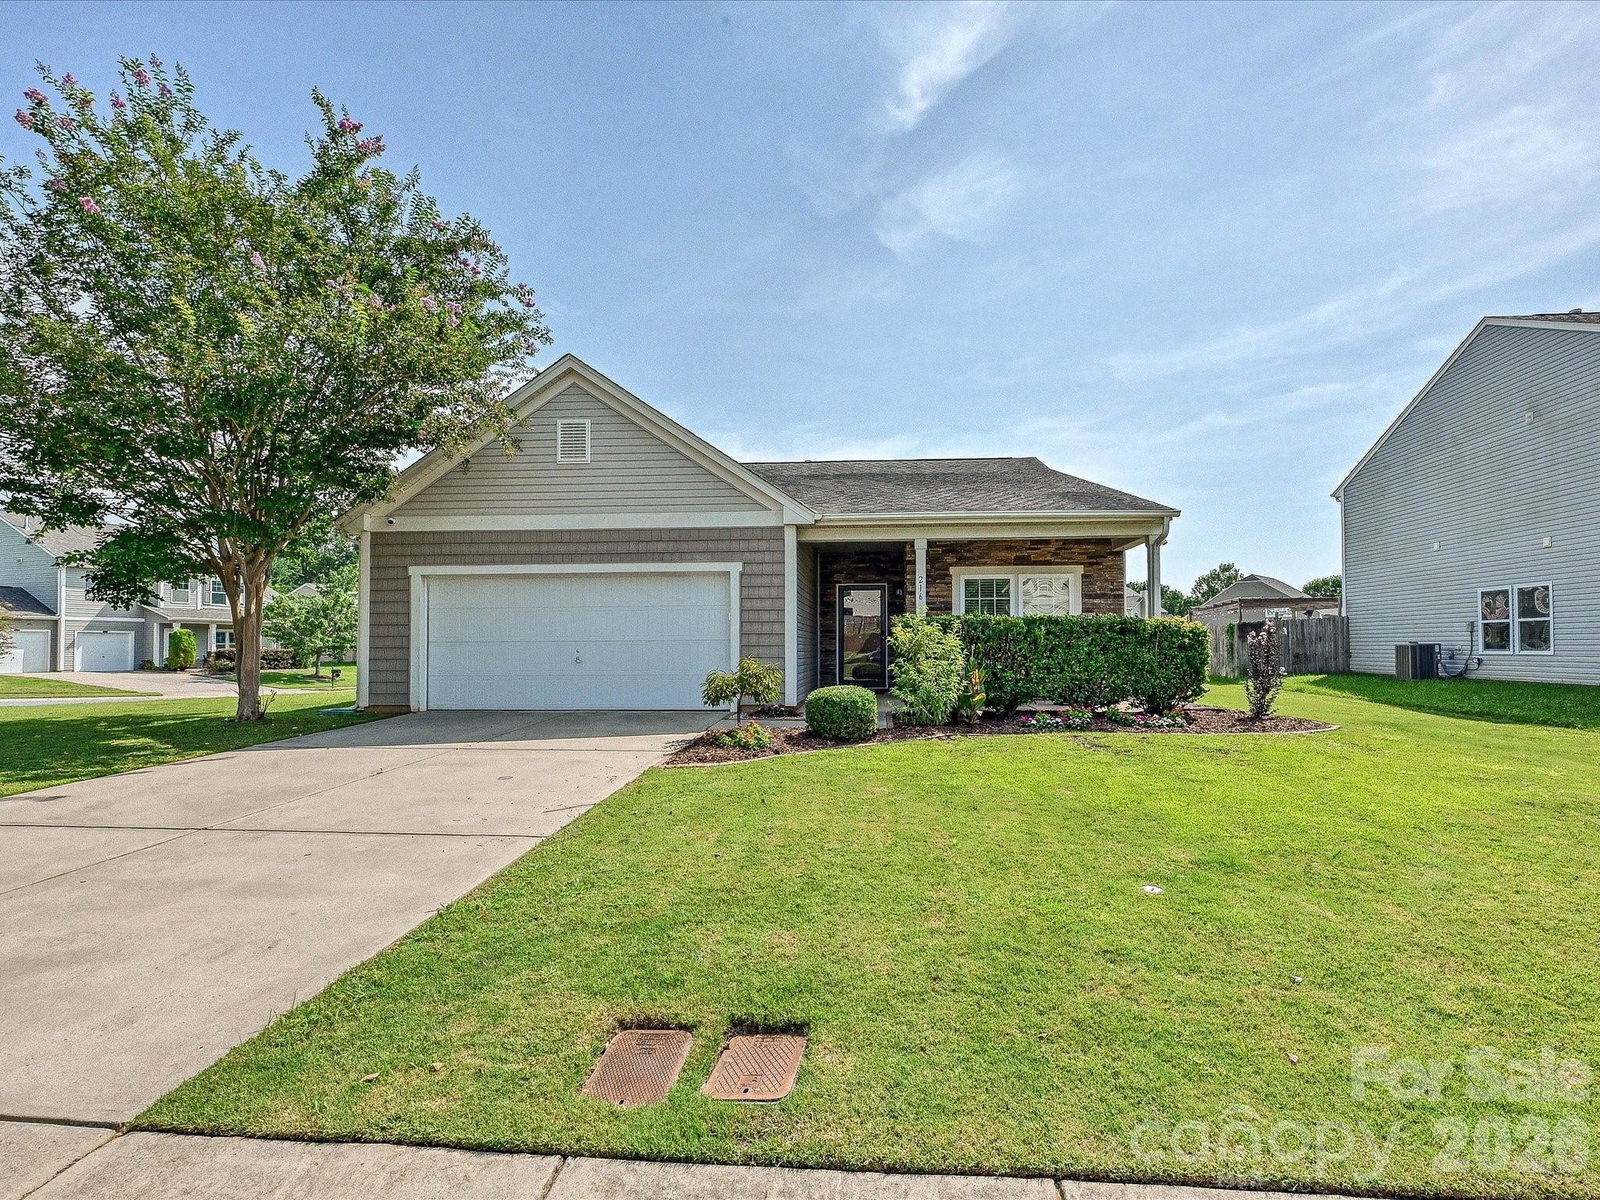
216 Austin Field Court, Mount Holly, NC 28120
- $380,000
- 3
- BD
- 2
- BA
- 1,696
- SqFt


- List Price
- $380,000
- Status
- ACTIVE
- MLS#
- 4414639
- Days on Market
- 25
- Year Built
- 2011
- Levels
- One
- Bedrooms
- 3
- Bathrooms
- 2
- Full-baths
- 2
- Living Area
- 1,696
- Acres
- 0.28
- Neighborhood
- Kendrick Farm
Property Description
Kendrick Farm, set in a beautiful rolling landscape, the appeal of a planned community with a touch of country. Experience light-filled, single-level living in this immaculate ranch home! The bright, open floor plan features soaring ceilings, espresso bamboo flooring and abundant natural light. The updated kitchen boasts light painted Cabinetry, stainless steel and black-glass appliances, a center island with a breakfast bar, granite countertops, and a trendy chevron tile backsplash. Tucked away at the back of the home for maximum privacy, the spacious primary suite offers a custom walk-in closet and an ensuite bath with a double vanity and granite counters. Generously sized guest bedrooms feature 9' ceilings and double closets for exceptional storage. Relax on the shaded front porch, or step out back to a level, fully fenced yard, drought resistant Bermuda grass, also ideal for pets and play. An expansive patio spans the entire width of the home, room for grill, table and casual seating. Situated on a premium corner lot with an expansive side yard, enjoy community amenities including playground and Outdoor Pool. just minutes from historic downtown Mount Holly offering popular restaurants, Breweries and a new Distillery! Looking for more adventure? Nine miles to the US Whitewater Center; 17 miles to Uptown Charlotte with access to world class sporting events including the NFL Carolina Panthers, the NBA Hornets and Major League Soccer Charlotte FC.
/u.realgeeks.media/lorettarealty/header.png)
Additional Information
- HOA (annual)
- $344
- Appliances
- Dishwasher, Electric Range, Electric Water Heater, Microwave, Self Cleaning Oven
- Interior Features
- Attic Other, Breakfast Bar, Cable Prewire, Entrance Foyer, Kitchen Island, Open Floorplan, Pantry, Split Bedroom, Walk-In Closet(s), Walk-In Pantry
- Cooling
- Central Air
- Heating
- Central, Forced Air, Natural Gas
- Floors
- Bamboo, Tile, Vinyl
- Foundation
- Slab
- Roof
- Composition
- Exterior Finish
- Stone Veneer, Vinyl
- Exterior Features
- In-Ground Irrigation
- Parking
- Attached Garage, Garage Faces Front
- Lot Water Features
- Level
- Water
- City
- Sewer
- Public Sewer
- Elementary School
- Pinewood Gaston
- Middle School
- Mount Holly
- High School
- East Gaston
Listing courtesy of RE/MAX Executive. karinhull@remax.net
 “The data relating to real estate on this website derive in part from the Internet Data Exchange program. Brokers make an effort to deliver accurate information, but buyers should independently verify any information on which they will rely in a transaction. All properties are subject to prior sale, change or withdrawal. Neither Real Estate Company nor any listing broker shall be responsible for any typographical errors, misinformation, or misprints, and they shall be held totally harmless from any damages arising from reliance upon this data. This data is provided exclusively for consumers’ personal, non-commercial use and may not be used for any purpose other than to identify prospective properties they may be interested in purchasing. © 2026 Carolina Multiple Listing Services, Inc.”