5060 Big Bend Drive, Lancaster, SC 29720
- $699,000
- 4
- BD
- 3
- BA
- 2,954
- SqFt




- List Price
- $699,000
- Status
- ACTIVE
- MLS#
- 4414688
- Price Change
- ▼ $11,000 1789181796
- Days on Market
- 17
- Year Built
- 2018
- Levels
- One and One Half
- Bedrooms
- 4
- Bathrooms
- 3
- Full-baths
- 3
- Living Area
- 2,954
- Acres
- 0.22
- Neighborhood
- Tree Tops
Property Description
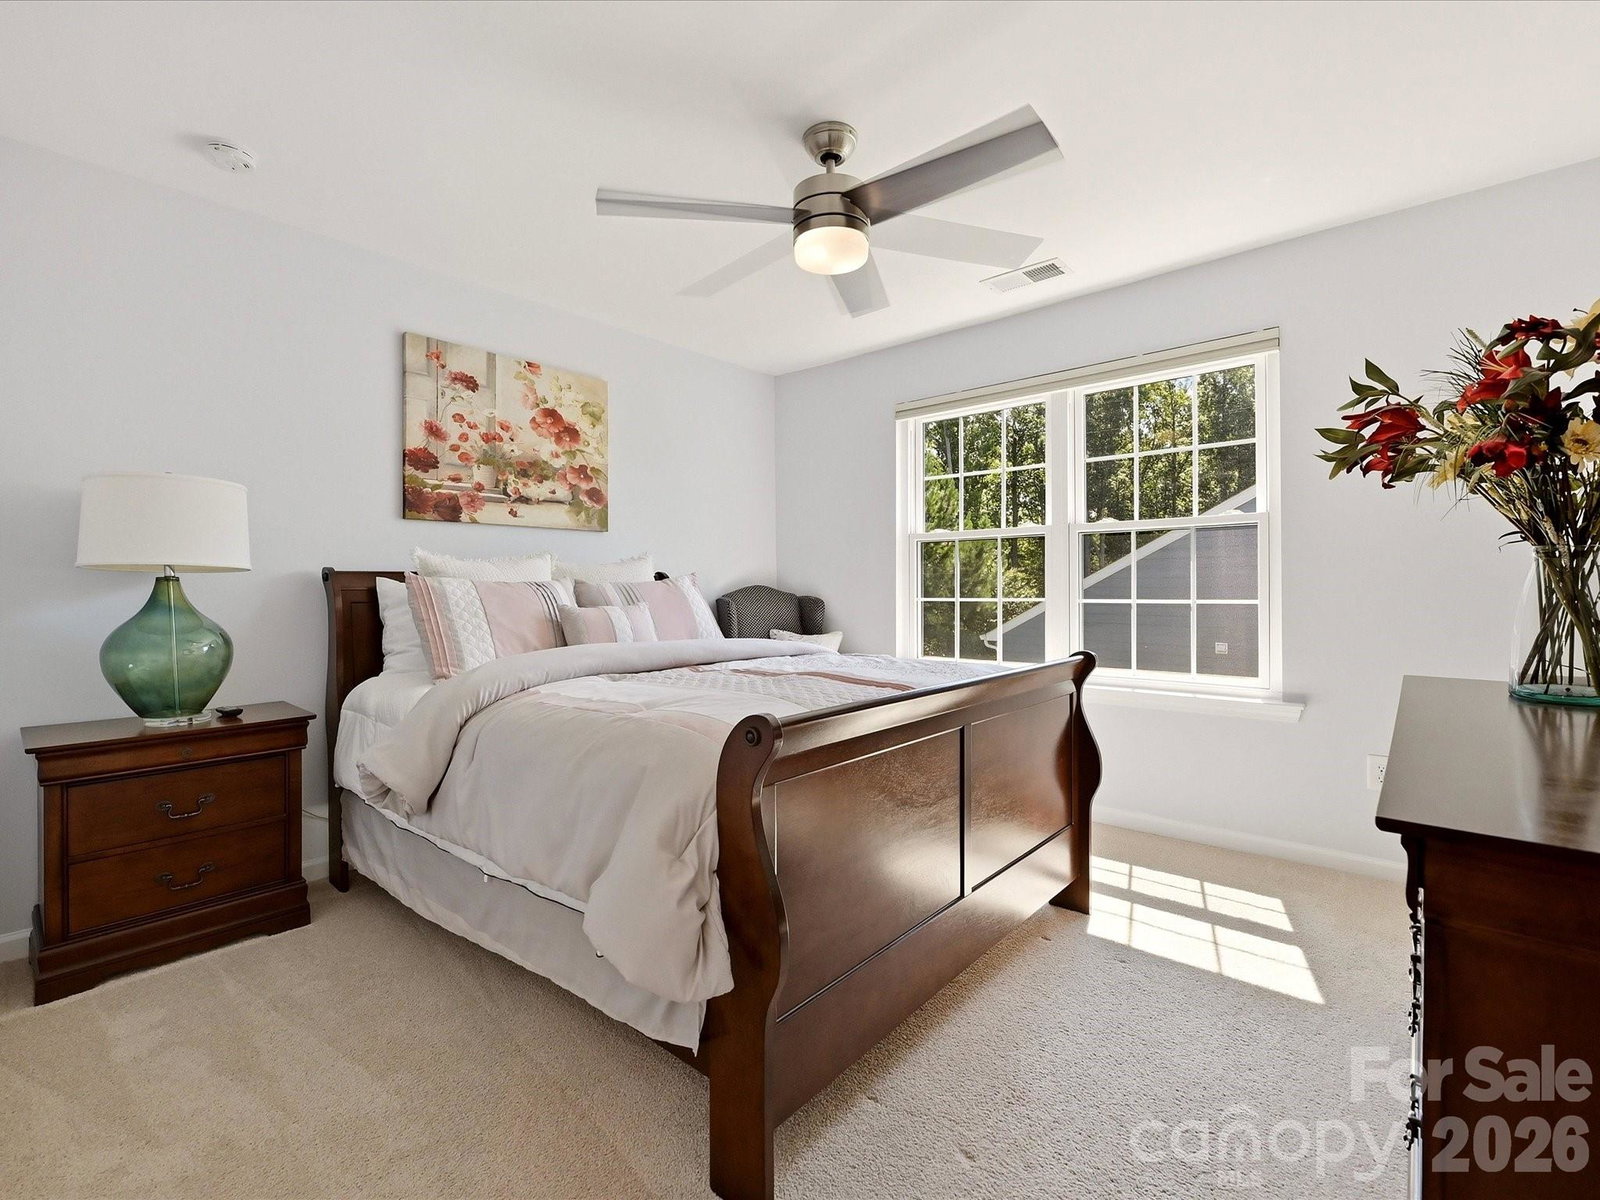
Every so Often you come across a Home that "HAS IT ALL!" To name a few items Owners Updated, Renovated or Added: Great Room Fireplace removed & rebuilt w/ Full Floor to Ceiling Stone w/Cedar Mantle, Kitchen Cabinets Painted, Upgraded Pulls, Lower Cabinets w/Roll out Shelving, Quartz Counters, Newer Appliances, Under Counter Lighting, Walk in Pantry w/ Solid Shelving. REPLACED WINDOWS W/ DOUBLE HUNG WINDOWS THROUGHOUT! Glass Enclosed Three Season Room with Three Sliding Windows and Door, 23 Foot Awning over the Paver Patio w/ 2 Paver Sitting Walls, Fenced Yard, Fully Landscaped Yard w/ Irrigation, Leaf Filter System added to Gutters, New LVP Wide Plank Flooring, New Carpet, Voice activated and Remote-Controlled Blinds and/or Remote Shades. Both Bathrooms on main Renovated, HEATED TILE FLOORS in Primary Bath, Closet Systems in 2 Bedrooms. Framed Mirrors in Bathrooms, Picture Frame and Boxed Moldings added to Foyer, Upgraded Light Fixtures. MEDIA ROOM, Storage Lofts in Garage. Two Walk in Attic areas plus Pull-Down Attic in Garage. Tankless Water Heater, Curtains and Refrig can remain! This home Backs to Common Area Trees and is Very Private! Owners re-instated the Termite Bond and Pest Control with Orkin. Must see! Be sure to read comments below about MOVIE SCREEN AND PROJECTOR CHOICES:
/u.realgeeks.media/lorettarealty/header.png)
Additional Information
- HOA (annual)
- $280
- Appliances
- Convection Oven, Dishwasher, Disposal, Double Oven, Gas Cooktop, Gas Water Heater, Microwave, Plumbed For Ice Maker, Refrigerator, Self Cleaning Oven, Tankless Water Heater, Wall Oven
- Interior Features
- Attic Stairs Pulldown, Attic Walk In, Entrance Foyer, Kitchen Island, Open Floorplan, Pantry, Split Bedroom, Storage, Walk-In Closet(s), Walk-In Pantry
- Cooling
- Central Air
- Heating
- Forced Air, Natural Gas
- Floors
- Carpet, Vinyl
- Foundation
- Slab
- Roof
- Architectural Shingle
- Exterior Finish
- Fiber Cement, Stone Veneer
- Exterior Features
- In-Ground Irrigation, Lawn Maintenance, Other - See Remarks
- Parking
- Attached Garage, Garage Door Opener
- Lot Water Features
- Level, Private, Wooded
- Water
- County Water
- Sewer
- County Sewer
- Elementary School
- Unspecified
- Middle School
- Unspecified
- High School
- Unspecified
Listing courtesy of Howard Hanna Allen Tate Charlotte South. donna.kelly@allentate.com
 “The data relating to real estate on this website derive in part from the Internet Data Exchange program. Brokers make an effort to deliver accurate information, but buyers should independently verify any information on which they will rely in a transaction. All properties are subject to prior sale, change or withdrawal. Neither Real Estate Company nor any listing broker shall be responsible for any typographical errors, misinformation, or misprints, and they shall be held totally harmless from any damages arising from reliance upon this data. This data is provided exclusively for consumers’ personal, non-commercial use and may not be used for any purpose other than to identify prospective properties they may be interested in purchasing. © 2026 Carolina Multiple Listing Services, Inc.”