2185 Hartwell Lane, Indian Land, SC 29707
- $568,000
- 2
- BD
- 2
- BA
- 2,206
- SqFt



- List Price
- $568,000
- Status
- ACTIVE
- MLS#
- 4415765
- Price Change
- ▼ $7,000 1788212438
- Days on Market
- 24
- Year Built
- 2009
- Levels
- One
- Bedrooms
- 2
- Bathrooms
- 2
- Full-baths
- 2
- Living Area
- 2,206
- Acres
- 0.28
- Neighborhood
- Sun City Carolina Lakes
Property Description
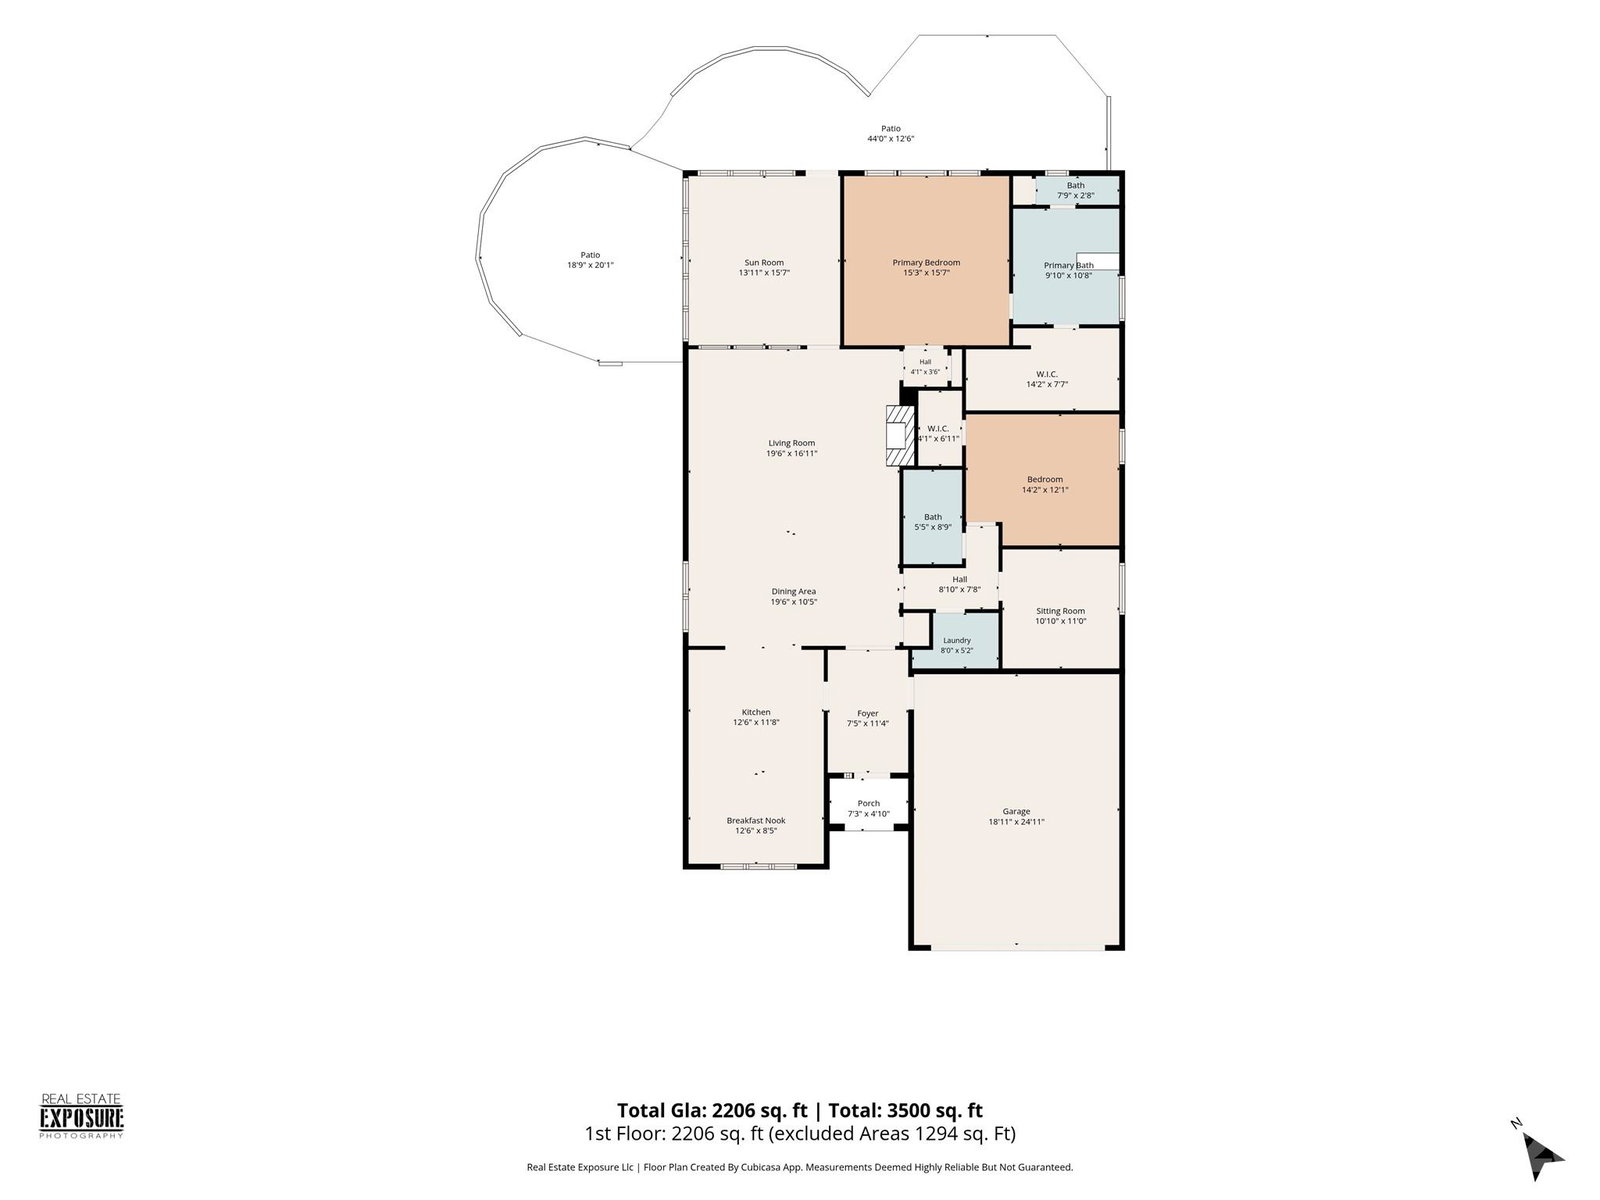
Welcome to 2185 Hartwell Lane, a beautifully updated Willow Bend home from the Summit Collection, situated on an exceptional homesite with one of the largest yards in Sun City. Thoughtful interior improvements, enhanced year-round living space, and truly impressive outdoor areas make this property something special. One of the home's most distinctive features is its expansive premium lot. The unusually generous side yard creates a wonderful sense of openness and privacy, while providing beautiful green space that is especially unique within the community. The outdoor living area is equally impressive, highlighted by a showstopping extended stone paver patio with plenty of room for entertaining, outdoor dining, barbecues, gatherings, or simply relaxing and enjoying the surroundings. Two electric awnings provide additional shade and comfort, making this an outdoor space designed to be enjoyed. Step inside and you'll immediately notice how bright, warm, and welcoming the home feels. The interior has been painted throughout in a soft, warm neutral palette, creating a comfortable and cohesive feel from room to room. Additional recessed lighting has been thoughtfully installed throughout the home to maximize illumination and brightness, complemented by updated light fixtures and finishes. The kitchen features beautifully updated painted cabinetry, granite countertops, stainless steel appliances, and convenient roll-out cabinet drawers. Crown molding, wainscoting in the entry, and a leaded-glass front door with sidelight add character and architectural detail, while the family room is anchored by an inviting gas fireplace. The enclosed sunroom has been enhanced with a mini-split heating and cooling system, creating a comfortable space for year-round enjoyment. Surrounded by windows and overlooking the property, it provides a wonderful extension of the home's living space and another inviting place to relax, entertain, or simply enjoy the view. Additional features include a separate laundry room with utility sink and cabinetry, extended garage with epoxy flooring and pull-down attic storage, expanded driveway, exterior garage keypad entry, and zoned lawn irrigation with a separate meter. And at Sun City, you're purchasing more than a home — you're embracing a lifestyle. Enjoy the resort-style living, impressive amenities, activities, social opportunities, and sense of community that make Sun City such a sought-after place to call home. With its exceptionally large and private-feeling homesite, spectacular outdoor entertaining space, bright and thoughtfully updated interior, climate-controlled sunroom, and access to the Sun City lifestyle, 2185 Hartwell Lane offers a combination that is truly distinctive within the community.
/u.realgeeks.media/lorettarealty/header.png)
Additional Information
- Appliances
- Dishwasher, Disposal, Gas Cooktop, Microwave
- Interior Features
- Kitchen Island, Open Floorplan, Walk-In Closet(s)
- Cooling
- Central Air, Ductless
- Heating
- Ductless, Forced Air
- Floors
- Carpet, Hardwood, Tile
- Foundation
- Slab
- Exterior Finish
- Stone Veneer, Vinyl
- Exterior Features
- Lawn Maintenance
- Parking
- Driveway, Attached Garage, Garage Door Opener, Garage Faces Front
- Water
- County Water
- Sewer
- County Sewer
- Elementary School
- Unspecified
- Middle School
- Unspecified
- High School
- Unspecified
Listing courtesy of Keller Williams Connected. kwcbroker@gmail.com
 “The data relating to real estate on this website derive in part from the Internet Data Exchange program. Brokers make an effort to deliver accurate information, but buyers should independently verify any information on which they will rely in a transaction. All properties are subject to prior sale, change or withdrawal. Neither Real Estate Company nor any listing broker shall be responsible for any typographical errors, misinformation, or misprints, and they shall be held totally harmless from any damages arising from reliance upon this data. This data is provided exclusively for consumers’ personal, non-commercial use and may not be used for any purpose other than to identify prospective properties they may be interested in purchasing. © 2026 Carolina Multiple Listing Services, Inc.”