401 S Mulberry Street, Cherryville, NC 28021
- $292,900
- 3
- BD
- 1
- BA
- 1,774
- SqFt




- List Price
- $292,900
- Status
- ACTIVE
- MLS#
- 4416640
- Days on Market
- 26
- Year Built
- 1949
- Levels
- One
- Bedrooms
- 3
- Bathrooms
- 1
- Full-baths
- 1
- Living Area
- 1,774
- Acres
- 0.48
Property Description
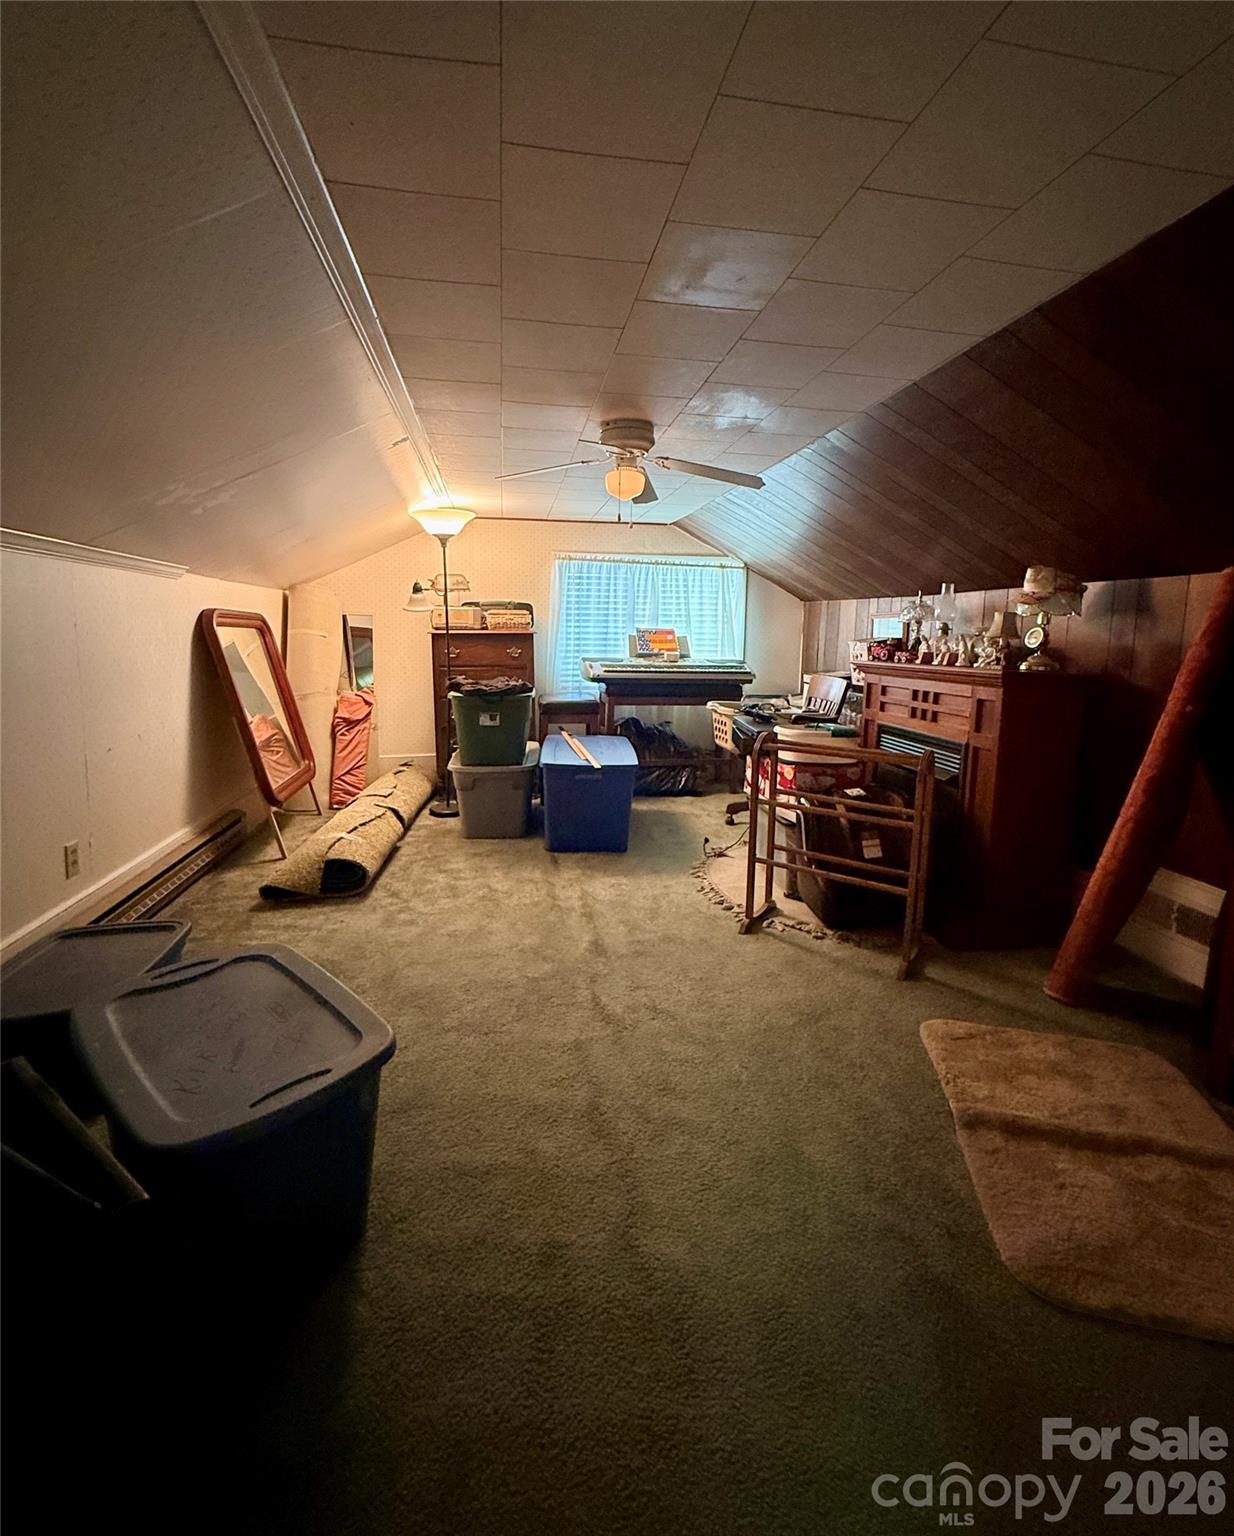
Located only 3 blocks from downtown Cherryville's main street amenities, this brick home awaits your visit to view its character and charm. The main open floorplan includes 3 possible bedrooms and one bath, with the flex space currently being used as an office, but which could also be an additional bedroom or den. Upper floor is heated, cooled, and finished; however, the ceilings lack 7' height requirement to count this 676 square feet of usable space. This area includes two flex spaces with a half bath and storage. The large mostly fenced backyard, along with the deck, detached carport, and one-car garage make this home ready for living, entertaining, and full functionality. City of Cherryville: power, water, sewer, trash. Enbridge: gas. Furnace: 2023; Heat pump: 2024, Roof/windows: approximately 10-12 years old; bath- fresh paint and newly tiled bath/shower combo. Seller states there are hardwoods throughout both levels of the home. Schedule a showing to see what this home has to offer.
/u.realgeeks.media/lorettarealty/header.png)
Additional Information
- Appliances
- Dishwasher, Electric Cooktop, Electric Oven, Exhaust Hood, Refrigerator
- Cooling
- Ceiling Fan(s), Heat Pump
- Heating
- Forced Air, Heat Pump, Natural Gas
- Floors
- Carpet, Vinyl, Wood
- Foundation
- Basement, Crawl Space
- Exterior Finish
- Brick Partial, Vinyl, Wood
- Parking
- Detached Carport, Driveway, Attached Garage
- Lot Water Features
- Cleared, Level, Wooded
- Water
- City
- Sewer
- Public Sewer
- Elementary School
- Cherryville
- Middle School
- John Chavis
- High School
- Cherryville
Listing courtesy of Rockin Realty Inc. jamie.mcswain@rockinrealtyinc.com
 “The data relating to real estate on this website derive in part from the Internet Data Exchange program. Brokers make an effort to deliver accurate information, but buyers should independently verify any information on which they will rely in a transaction. All properties are subject to prior sale, change or withdrawal. Neither Real Estate Company nor any listing broker shall be responsible for any typographical errors, misinformation, or misprints, and they shall be held totally harmless from any damages arising from reliance upon this data. This data is provided exclusively for consumers’ personal, non-commercial use and may not be used for any purpose other than to identify prospective properties they may be interested in purchasing. © 2026 Carolina Multiple Listing Services, Inc.”