Share this with your friends


(704) 907-7613
Real Estate Company
5804 Barrowlands Court, Charlotte, NC 28210
- $700,000
- 3
- BD
- 3
- BA
- 2,446
- SqFt






- List Price
- $700,000
- Status
- ACTIVE
- MLS#
- 4417069
- Price Change
- ▼ $25,000 1792778975
- Days on Market
- 73
- Year Built
- 2019
- Levels
- Two
- Bedrooms
- 3
- Bathrooms
- 3
- Half-baths
- 1
- Full-baths
- 2
- Living Area
- 2,446
- Acres
- 0.07
- Neighborhood
- Sharon Arbors
Property Description
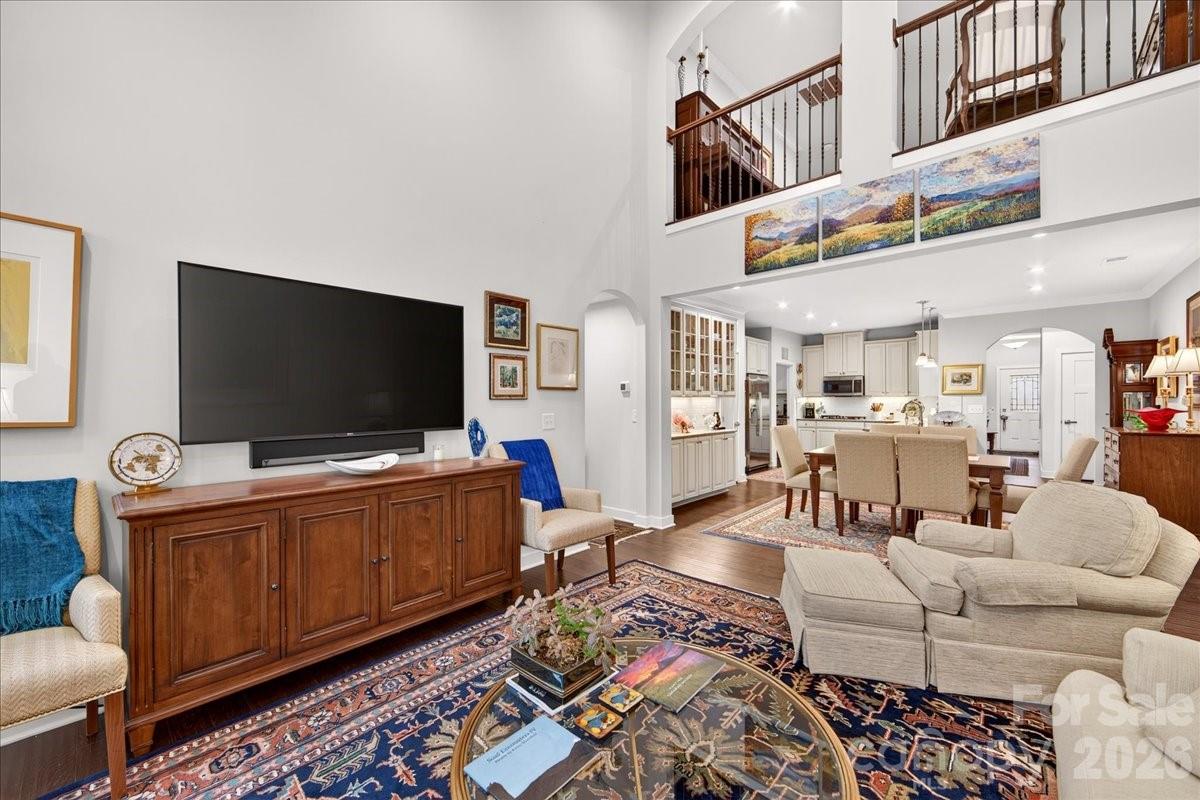
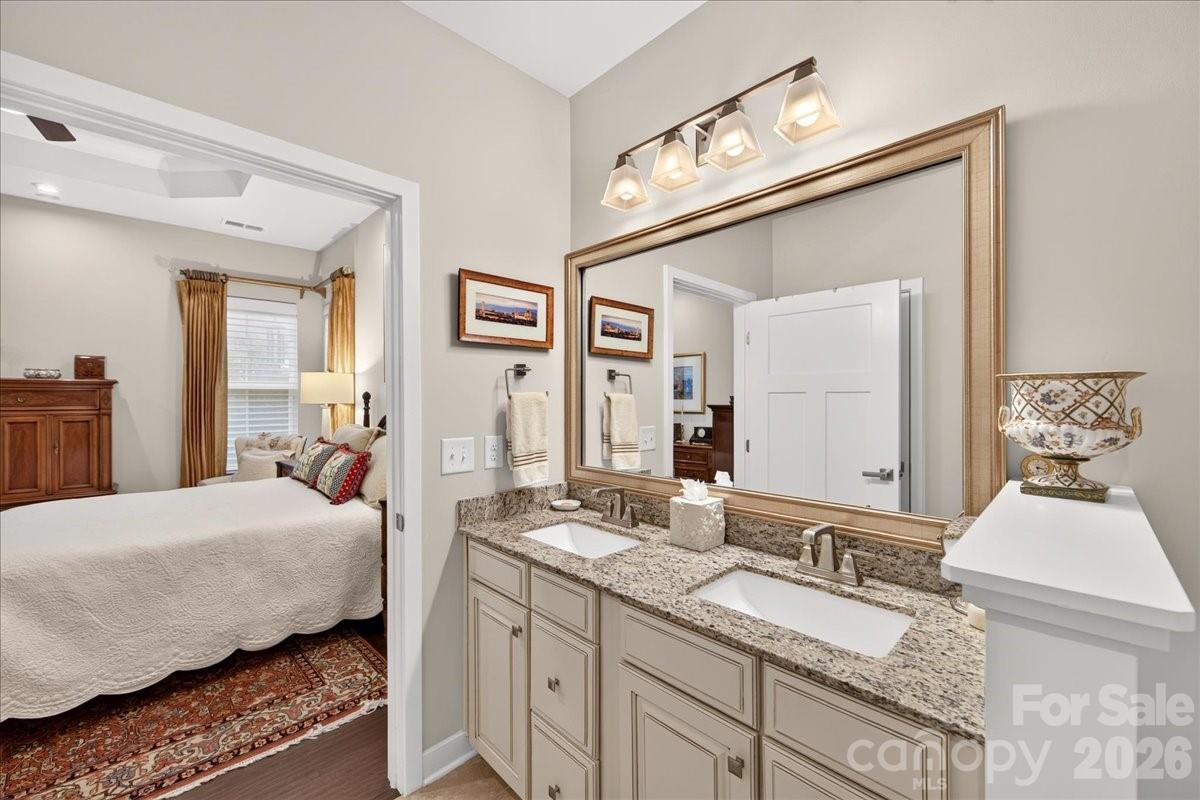
Welcome to this pristine, almost new townhome, in the coveted Sharon Acres community! Located on the back row, enjoy a quiet private setting, especially as the end unit. Upon entering the townhouse, the 2 story foyer with wrought iron spindled staircase leads to upstairs and to the main level. It is accented by vaulted ceilings. The primary suite on the main level features a tray ceiling, an ensuite bath with double sinks, tiled shower with a bench seat, and a large cedar lined closet. Note- motorized window shades throughout the townhouse include blackout shades, when full privacy is desired. The kitchen is a chef's dream with 42" shaker cabinets, granite countertops, stainless steel GE Profile appliances, and a 5 burner gas range which includes a griddle, plus a Bosch refrigerator. The dining area includes built in cabinetry with glass doors. The living room includes large windows and a door to the enclosed patio. Also added is an extra storage closet and cubby under the staircase. Upstairs, a versatile loft space overlooks the living area accompanied by two bedrooms and a full bath, AND a large storage room with a window and heat and air. The two car garage includes newly added storage shelving. The garage entry leads to the laundry/ drop zone and a powder room, plus an added desk including an under counter beverage fridge. This end unit has a wonderful enclosed patio. HVAC serviced 2 X a year, HOA covers water, master insurance and landscaping. Come see this prime location near SouthPark Mall with plenty of dining and shopping options.

Additional Information
- HOA (annual)
- $445
- Appliances
- Bar Fridge, Convection Oven, Dishwasher, Disposal, Double Oven, Gas Cooktop, Microwave, Refrigerator with Ice Maker
- Interior Features
- Attic Other
- Cooling
- Central Air
- Heating
- Central, Natural Gas
- Floors
- Carpet, Hardwood, Tile
- Foundation
- Slab
- Roof
- Architectural Shingle
- Exterior Finish
- Hardboard Siding, Stone
- Parking
- Attached Garage
- Water
- City
- Sewer
- Public Sewer
- Elementary School
- Beverly Woods
- Middle School
- Carmel
- High School
- South Mecklenburg
Listing courtesy of Helen Adams Realty. ltomlinson@helenadamsrealty.com
 “The data relating to real estate on this website derive in part from the Internet Data Exchange program. Brokers make an effort to deliver accurate information, but buyers should independently verify any information on which they will rely in a transaction. All properties are subject to prior sale, change or withdrawal. Neither Real Estate Company nor any listing broker shall be responsible for any typographical errors, misinformation, or misprints, and they shall be held totally harmless from any damages arising from reliance upon this data. This data is provided exclusively for consumers’ personal, non-commercial use and may not be used for any purpose other than to identify prospective properties they may be interested in purchasing. © 2026 Carolina Multiple Listing Services, Inc.”