117 Farm Springs Drive, Mount Holly, NC 28120
- $339,900
- 3
- BD
- 3
- BA
- 2,219
- SqFt




- List Price
- $339,900
- Status
- ACTIVE
- MLS#
- 4417237
- Days on Market
- 10
- Year Built
- 2005
- Levels
- Two
- Bedrooms
- 3
- Bathrooms
- 3
- Half-baths
- 1
- Full-baths
- 2
- Living Area
- 2,219
- Acres
- 0.23
- Neighborhood
- Kendrick Farm
Property Description
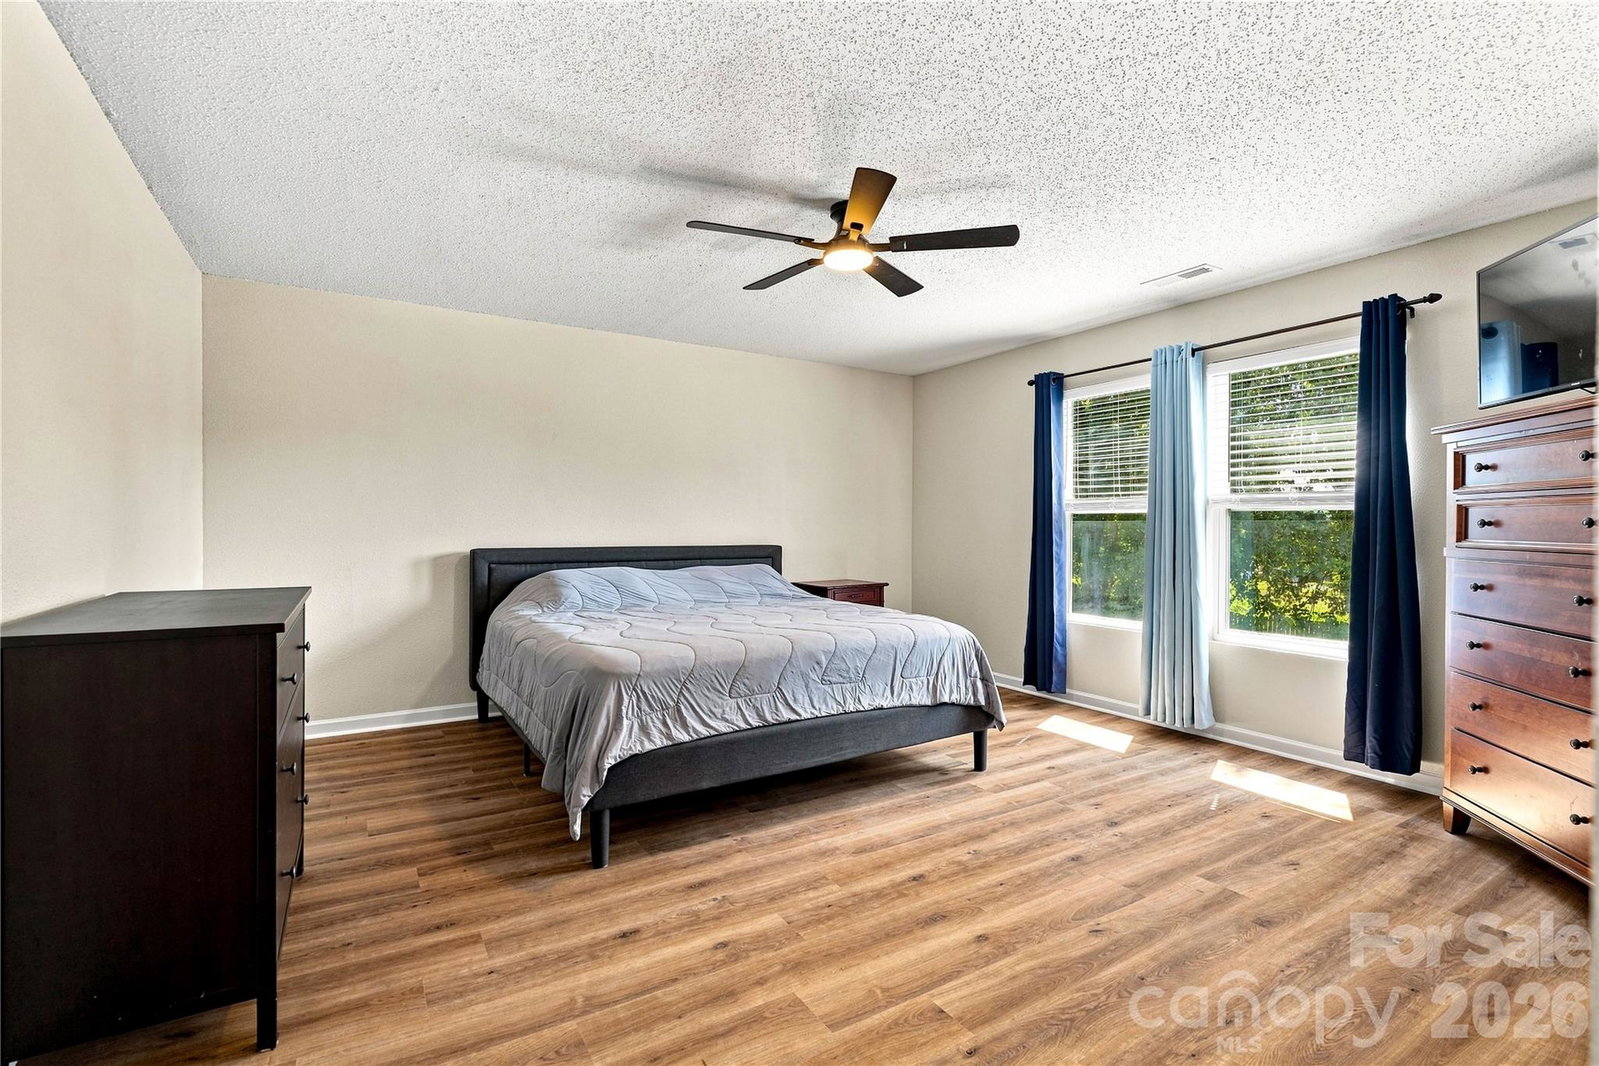
Designed with everyday living in mind, this 3-bedroom, 2-bath home offers an open-flowing main level filled with natural light, where the living room, family room, dining area, and kitchen connect naturally. The layout creates an easy flow for both daily living and entertaining, while still giving each space its own purpose. The kitchen offers ample cabinetry and a tile backsplash. Fresh paint and waterproof LVP flooring throughout the entire home create a clean, cohesive feel, complemented by updated lighting, refreshed baths, and new blinds throughout. Upstairs, all three bedrooms are joined by a loft that provides flexible additional living space, along with a large utility/storage closet. The primary suite includes a private en suite bath and generous closet space. A 2-car garage with built-in shelving adds extra storage and everyday functionality. Outside, the fully fenced backyard offers private outdoor space with a brick patio for relaxing or entertaining. Community amenities include a clubhouse, outdoor pool, playground, sidewalks, and walking trails. Conveniently located near downtown Mount Holly and Belmont, with access to Mountain Island Lake recreation, the U.S. National Whitewater Center, local dining, parks, coffee shops, and Charlotte.
/u.realgeeks.media/lorettarealty/header.png)
Additional Information
- HOA (annual)
- $344
- Appliances
- Dishwasher, Electric Range, Gas Water Heater, Microwave, Plumbed For Ice Maker
- Interior Features
- Attic Stairs Pulldown, Cable Prewire, Open Floorplan, Walk-In Closet(s)
- Cooling
- Central Air
- Heating
- Forced Air, Natural Gas
- Floors
- Carpet, Vinyl
- Foundation
- Slab
- Exterior Finish
- Stone, Vinyl
- Parking
- Attached Garage
- Lot Water Features
- Cleared, Level, Private, Wooded
- Water
- City
- Sewer
- Public Sewer
- Elementary School
- Unspecified
- Middle School
- Unspecified
- High School
- Unspecified
Listing courtesy of RE/MAX Executive. amyimmel@remax.net
 “The data relating to real estate on this website derive in part from the Internet Data Exchange program. Brokers make an effort to deliver accurate information, but buyers should independently verify any information on which they will rely in a transaction. All properties are subject to prior sale, change or withdrawal. Neither Real Estate Company nor any listing broker shall be responsible for any typographical errors, misinformation, or misprints, and they shall be held totally harmless from any damages arising from reliance upon this data. This data is provided exclusively for consumers’ personal, non-commercial use and may not be used for any purpose other than to identify prospective properties they may be interested in purchasing. © 2026 Carolina Multiple Listing Services, Inc.”