Share this with your friends


(704) 907-7613
Real Estate Company
300 W 5th Street Unit #318, Charlotte, NC 28202
- $450,000
- 2
- BD
- 2
- BA
- 1,052
- SqFt


- List Price
- $450,000
- Status
- ACTIVE
- MLS#
- 4417454
- Price Change
- ▼ $15,000 1792796242
- Days on Market
- 73
- Year Built
- 2002
- Levels
- One
- Bedrooms
- 2
- Bathrooms
- 2
- Full-baths
- 2
- Living Area
- 1,052
- Neighborhood/Complex
- Fifth And Poplar
- Unit Number
- 318
Property Description
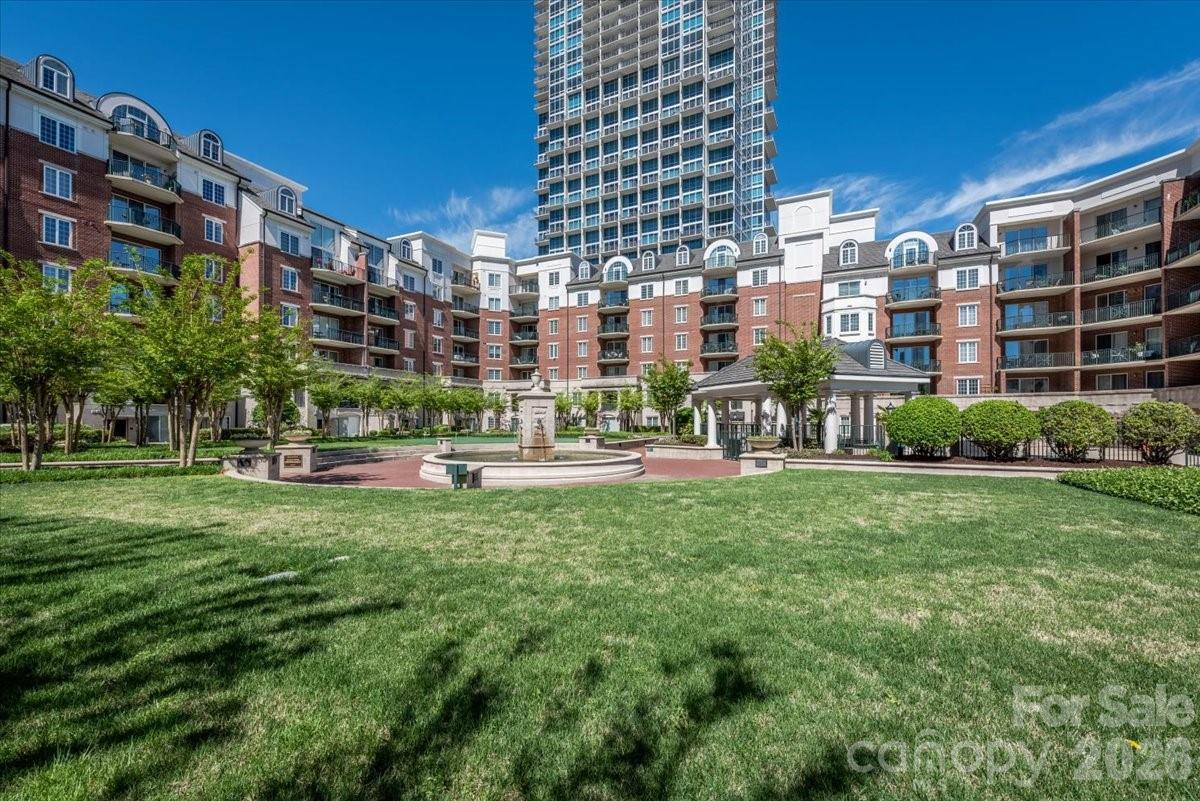
Welcome to unit 318 at Fifth & Poplar, a beautifully updated 2 Bedroom, 2 bath condo offering sophisticated living in the heart of uptown! This unit showcases an open layout with a den and dining area, an updated kitchen with designer touches, white quartz countertops and plenty of workspace—perfect for everyday living or entertaining! Both generously sized bedrooms feature new carpet and large walk-in closets with custom shelving, offering exceptional storage and flexibility. The split bedroom floorplan provides the opportunity to create a dedicated guest suite, or combined bedroom/home office. The primary bathroom has been freshly painted, with granite countertops and a large soaking tub, while the guest bathroom provides a large secondary bathroom which can be accessed directly from the guest suite or from the living area. Don't miss one of the highlights of this residence - its covered balcony, offering a serene and private view of the courtyard! Fifth & Poplar offers incredible convenience: easy access to Uptown Charlotte, restaurants, shopping, parks, entertainment, and the surrounding neighborhoods. The building also features a Harris Teeter conveniently located on the lower level. Complex amenities include a community pool, fitness center, club house, putting green and concierge. A wonderful opportunity to enjoy comfortable city living in a quiet, beautifully setting.

Additional Information
- HOA (annual)
- $625
- Appliances
- Dishwasher, Disposal, Electric Range, Electric Water Heater, Microwave, Oven, Refrigerator with Ice Maker, Self Cleaning Oven
- Interior Features
- Elevator, Garden Tub, Pantry, Split Bedroom, Walk-In Closet(s)
- Cooling
- Ceiling Fan(s), Central Air
- Heating
- Electric, Heat Pump
- Floors
- Carpet, Tile, Wood
- Foundation
- Slab
- Roof
- Architectural Shingle
- Exterior Finish
- Brick Partial, Block
- Parking
- Assigned, Parking Garage
- Water
- City
- Sewer
- Public Sewer
- Elementary School
- Unspecified
- Middle School
- Unspecified
- High School
- Unspecified
Listing courtesy of Helen Adams Realty. awilliams@helenadamsrealty.com
 “The data relating to real estate on this website derive in part from the Internet Data Exchange program. Brokers make an effort to deliver accurate information, but buyers should independently verify any information on which they will rely in a transaction. All properties are subject to prior sale, change or withdrawal. Neither Real Estate Company nor any listing broker shall be responsible for any typographical errors, misinformation, or misprints, and they shall be held totally harmless from any damages arising from reliance upon this data. This data is provided exclusively for consumers’ personal, non-commercial use and may not be used for any purpose other than to identify prospective properties they may be interested in purchasing. © 2026 Carolina Multiple Listing Services, Inc.”