2400 Sierra Chase Drive, Monroe, NC 28112
- $440,000
- 4
- BD
- 3
- BA
- 2,362
- SqFt




- List Price
- $440,000
- Status
- ACTIVE
- MLS#
- 4417528
- Days on Market
- 18
- Year Built
- 2006
- Levels
- Two
- Bedrooms
- 4
- Bathrooms
- 3
- Half-baths
- 1
- Full-baths
- 2
- Living Area
- 2,362
- Acres
- 0.20
- Neighborhood
- Stonebridge
Property Description
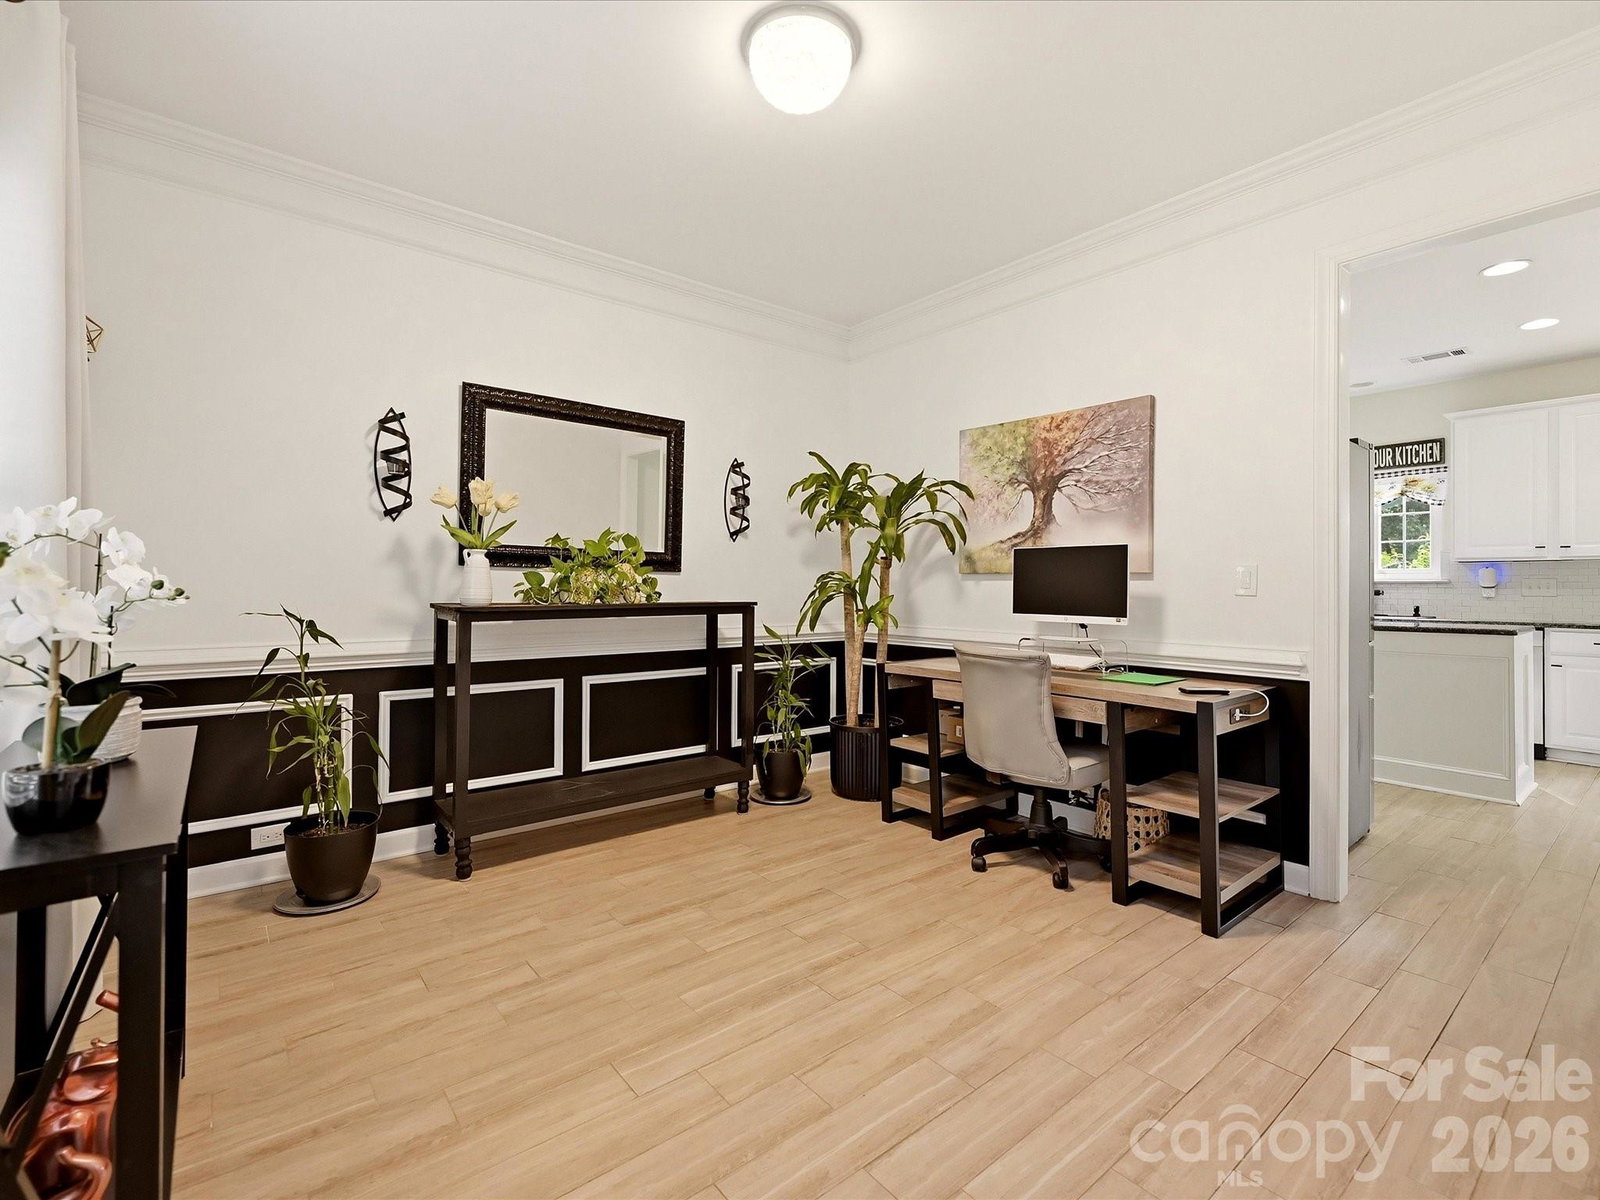
Welcome to refined living in a sought-after golf course community where luxury, comfort, and privacy come together beautifully. From the moment you arrive, the meticulously maintained front yard and elegant partial-brick exterior create an inviting first impression. Step through the grand two-story foyer and discover a thoughtfully designed interior featuring tile flooring throughout the main level and luxury vinyl plank flooring upstairs. The welcoming foyer flows seamlessly into the formal dining room, spacious living room, and beautifully updated kitchen—creating an ideal setting for both everyday living and entertaining. The living room is a true gathering space, centered around a beautiful gas-log fireplace framed by custom built-in bookshelves on both sides, creating an inviting architectural focal point and providing the perfect space to display treasured books, décor, and personal collections. Surround sound further enhances the room, making it ideal for movie nights, entertaining, or relaxing evenings at home. The updated kitchen offers a stylish and functional space for preparing meals while remaining connected to the heart of the home. Kitchen is complete with matching stainless steel appliances. Upstairs, you'll find four spacious bedrooms, including a luxurious primary suite designed to provide a private retreat at the end of the day. Double doors welcome you into the spacious primary bedroom, where elegant tray ceilings add architectural detail and an airy sense of scale. Two walk-in closets provide exceptional storage and organization, while the ensuite bathroom offers a spa-like escape complete with a separate shower, soaking tub, and dual vanities with his-and-her sinks. Step outside into your own private retreat. The fenced backyard backs to mature woods, offering a peaceful backdrop and a sense of privacy that is hard to find. Fruit trees—including pear, apple, and peach—add charm and seasonal beauty to the landscape. A beautiful cabana creates the perfect transition to the expansive oversized concrete patio, providing an exceptional space for outdoor entertaining, dining, and relaxation. Continue to the firepit area and imagine evenings spent gathering with friends and family under the stars. As a resident of this community, you'll have an option to opt out of amenities OR enjoy an lifestyle with amenities that include access to a golf course, community pool, gym, walking trails, and more! Conveniently located near schools, shopping, restaurants, and entertainment, this home offers the perfect balance of resort-style amenities, everyday convenience, and private outdoor living. Recent improvements provide added peace of mind, including a new HVAC system with a Nest thermostat and new windows throughout most the home. Beautifully maintained. Thoughtfully updated. Exceptionally located. This is more than a home—it’s a lifestyle waiting to be enjoyed.
/u.realgeeks.media/lorettarealty/header.png)
Additional Information
- HOA (annual)
- $380
- Appliances
- Dishwasher, Microwave, Oven
- Cooling
- Electric
- Heating
- Electric, Natural Gas
- Foundation
- Slab
- Exterior Finish
- Brick Partial, Vinyl
- Parking
- Driveway, Attached Garage, Garage Faces Front
- Water
- County Water
- Sewer
- County Sewer
- Elementary School
- Western Union
- Middle School
- Parkwood
- High School
- Parkwood
Listing courtesy of NextHome Paramount. AshleyInTheCarolinas@gmail.com
 “The data relating to real estate on this website derive in part from the Internet Data Exchange program. Brokers make an effort to deliver accurate information, but buyers should independently verify any information on which they will rely in a transaction. All properties are subject to prior sale, change or withdrawal. Neither Real Estate Company nor any listing broker shall be responsible for any typographical errors, misinformation, or misprints, and they shall be held totally harmless from any damages arising from reliance upon this data. This data is provided exclusively for consumers’ personal, non-commercial use and may not be used for any purpose other than to identify prospective properties they may be interested in purchasing. © 2026 Carolina Multiple Listing Services, Inc.”