1531 Dennis Austin Lane, Indian Trail, NC 28079
- $419,000
- 3
- BD
- 3
- BA
- 1,927
- SqFt




- List Price
- $419,000
- Status
- ACTIVE
- MLS#
- 4417560
- Price Change
- ▼ $5,000 1788464392
- Days on Market
- 16
- Year Built
- 2022
- Levels
- Two
- Bedrooms
- 3
- Bathrooms
- 3
- Half-baths
- 1
- Full-baths
- 2
- Living Area
- 1,927
- Acres
- 0.08
- Neighborhood
- Moore Farm
Property Description
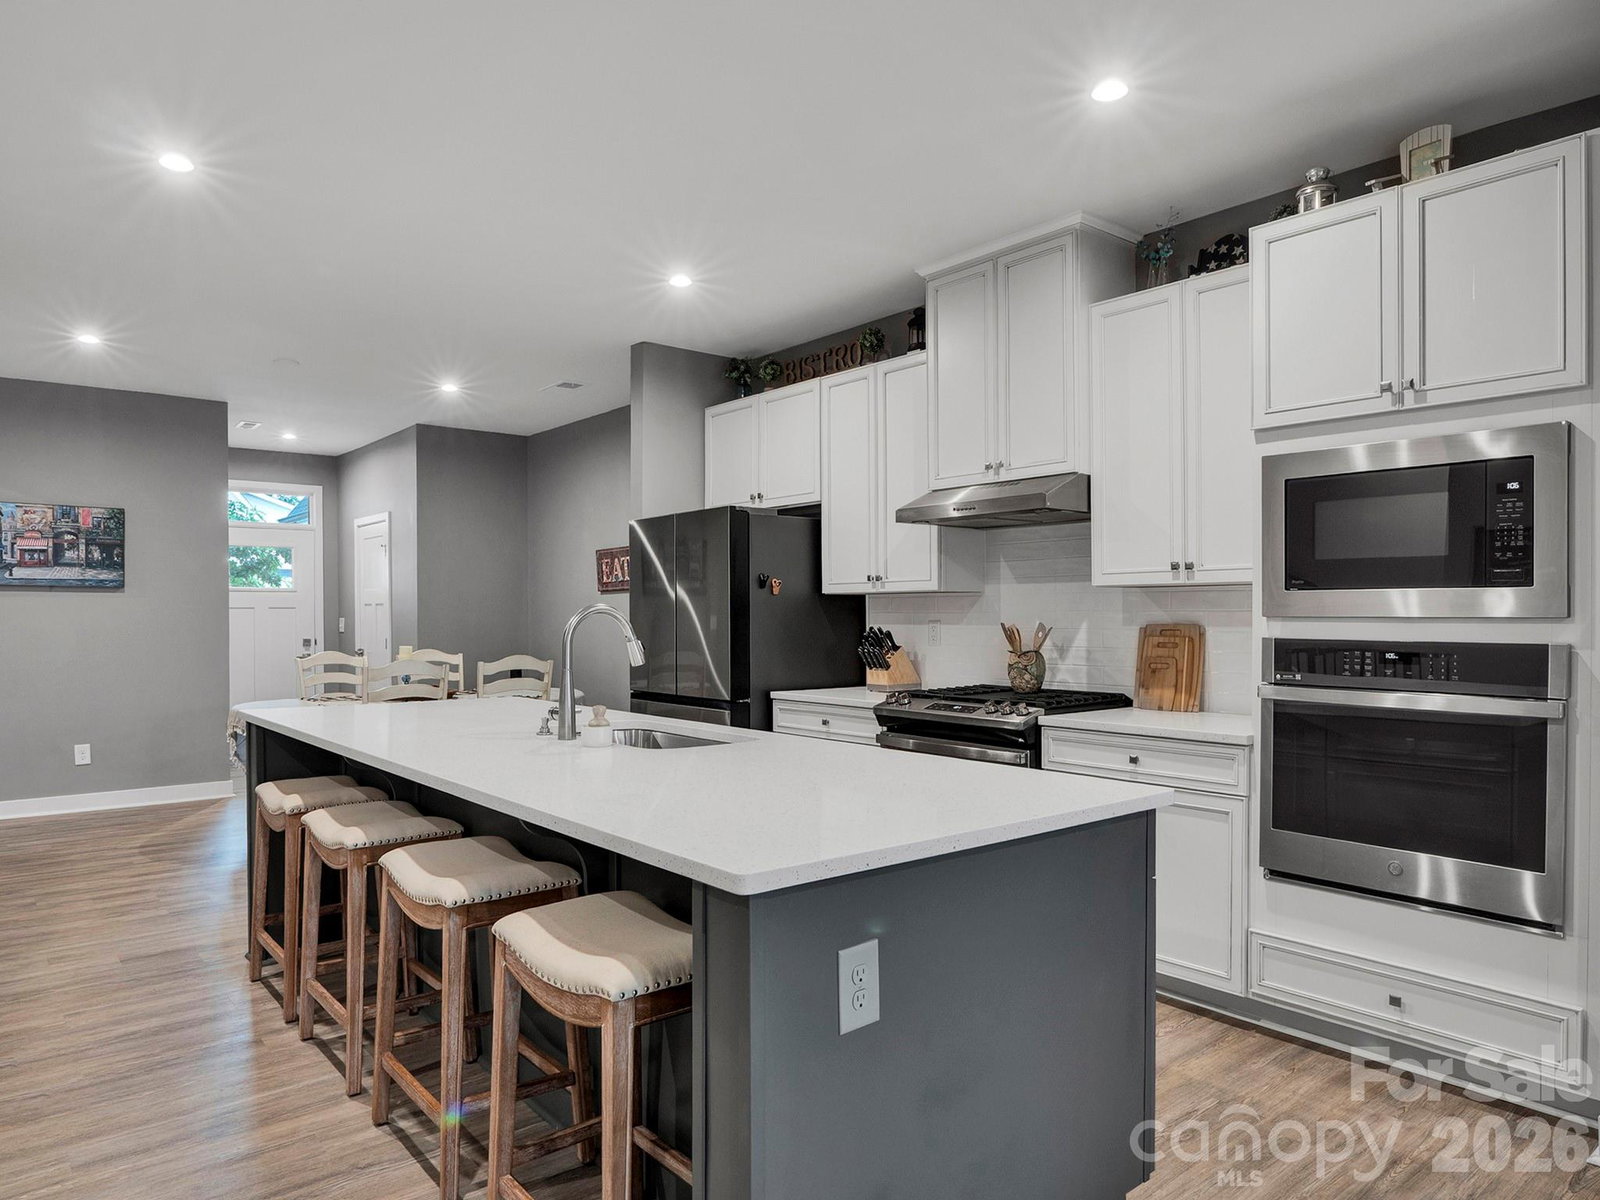
Welcome Home to 1531 Dennis Austin Ln. Located in sought after Moore Farm. This beautiful TH End unit has the primary bedroom on the main level. Come into an Open concept living with a dining space and large island with seating for four. From the garage entry, there is a drop zone as well as the laundry room. This home has an abundance of light and easily flows through the kitchen and great room areas. The home has a gorgeous kitchen with subway tile, gas range, stainless appliances, built-in wall oven with microwave and slow close drawers. The main level primary bedroom makes easy living and offers a large closet and en suite bathroom with great storage and an oversized shower. Upstairs boasts 2 bedrooms, a full bathroom and a flex room. You can make that a home office, game room or hobby room. The best part of the home has to be the enclosed covered porch. Installed by Sun Space w/ weather master vertical tract panels. This allows you to have an all seasons space that overlooks the pond. A few fence panels have been added on each side of the covered porch for added privacy and enjoyment. Washer / Dryer are negotiable. Nest T Stat, front Ring camera and rear Blink camera are included. TV bracket stays. Come see this beautiful end unit today and make it your own. And start enjoying everything Moore Farm has to offer. Reach out with any questions.
/u.realgeeks.media/lorettarealty/header.png)
Additional Information
- HOA (annual)
- $151
- Appliances
- Dishwasher, Disposal
- Interior Features
- Built-in Features, Drop Zone, Kitchen Island, Open Floorplan, Walk-In Closet(s)
- Cooling
- Central Air, Electric
- Heating
- Forced Air, Natural Gas
- Floors
- Carpet, Tile, Vinyl
- Foundation
- Slab
- Roof
- Architectural Shingle
- Exterior Finish
- Fiber Cement, Stone Veneer, Vinyl
- Exterior Features
- Lawn Maintenance
- Parking
- Driveway, Attached Garage, Garage Faces Front
- Lot Water Features
- End Unit
- Water
- County Water
- Sewer
- County Sewer
- Elementary School
- Unspecified
- Middle School
- Unspecified
- High School
- Unspecified
Listing courtesy of Moncure Inc. moncureinc@gmail.com
 “The data relating to real estate on this website derive in part from the Internet Data Exchange program. Brokers make an effort to deliver accurate information, but buyers should independently verify any information on which they will rely in a transaction. All properties are subject to prior sale, change or withdrawal. Neither Real Estate Company nor any listing broker shall be responsible for any typographical errors, misinformation, or misprints, and they shall be held totally harmless from any damages arising from reliance upon this data. This data is provided exclusively for consumers’ personal, non-commercial use and may not be used for any purpose other than to identify prospective properties they may be interested in purchasing. © 2026 Carolina Multiple Listing Services, Inc.”