12441 Stoneybrook Station Parkway, Huntersville, NC 28078
- $567,891
- 4
- BD
- 4
- BA
- 2,738
- SqFt




- List Price
- $567,891
- Status
- ACTIVE
- MLS#
- 4417855
- Days on Market
- 18
- Year Built
- 2021
- Levels
- One and One Half
- Bedrooms
- 4
- Bathrooms
- 4
- Half-baths
- 1
- Full-baths
- 3
- Living Area
- 2,738
- Acres
- 0.23
- Neighborhood
- Stoneybrook Station
Property Description
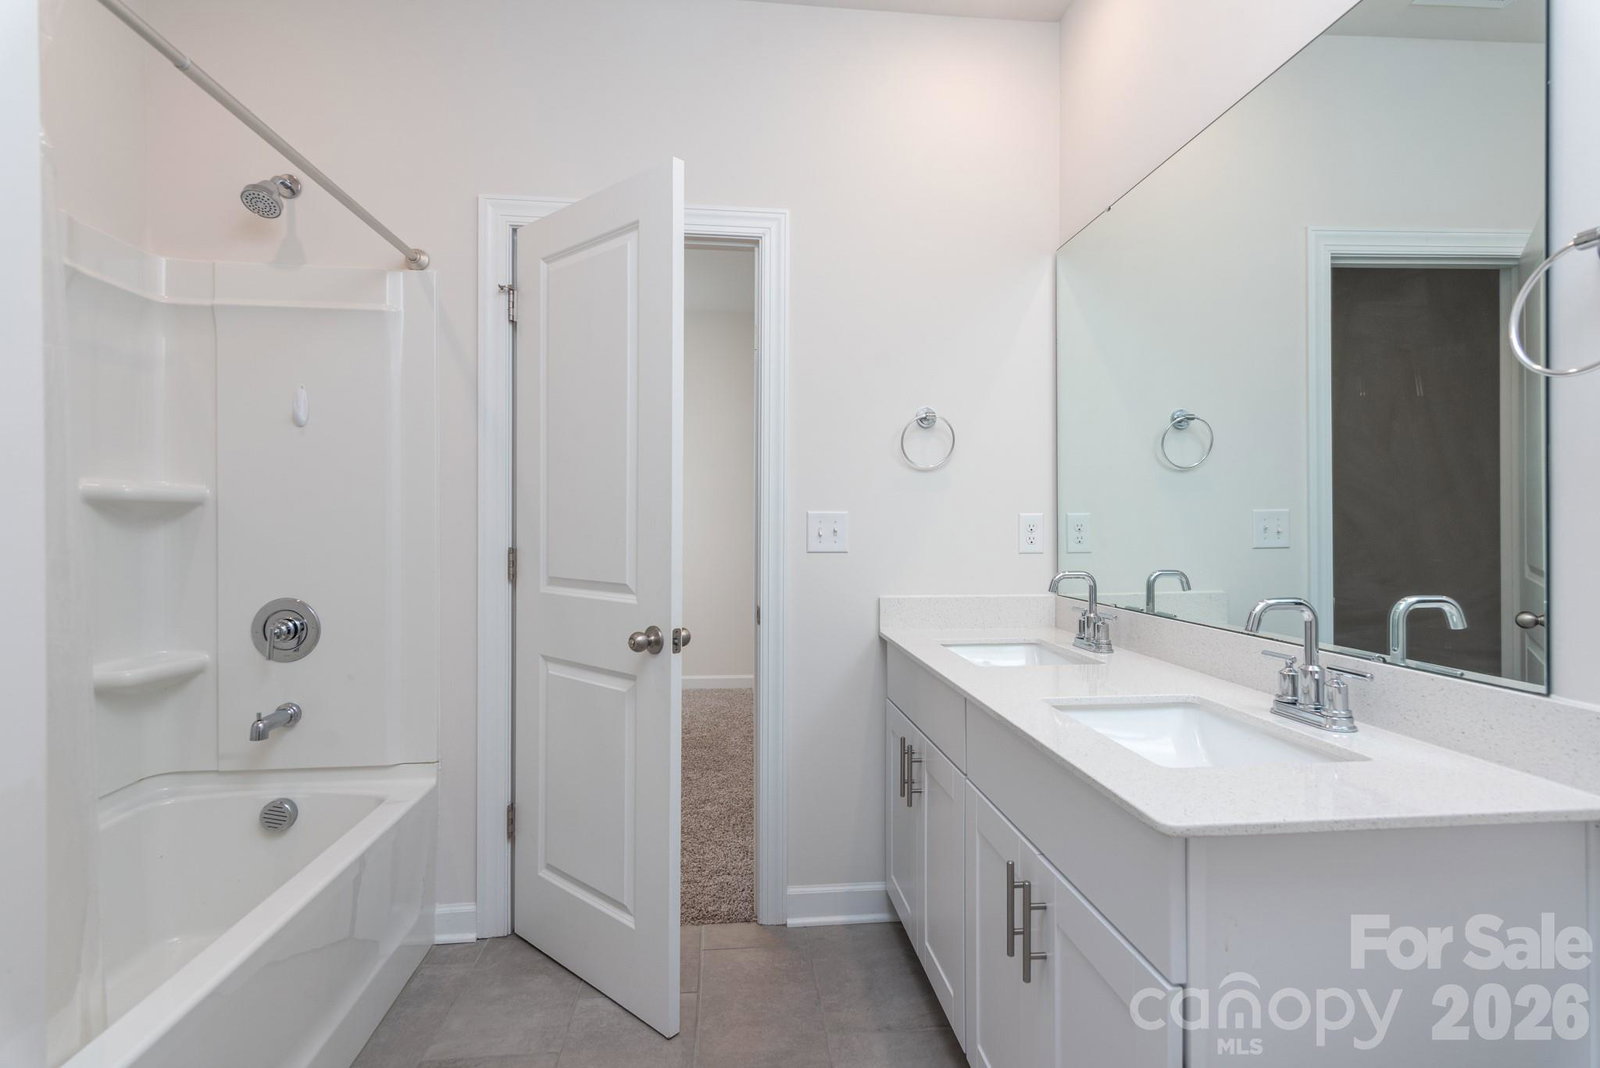
Welcome to 12441 Stoneybrook Station Parkway, where a beautifully maintained home, versatile floor plan, and exceptional location come together. Set on a premium lot with no homes directly behind or in front of it. This 4-bedroom, 3.5-bath home offers a wonderful sense of privacy while still enjoying all the benefits of the sought-after Stoneybrook Station community. Inside, the open and airy main level is filled with natural light and features LVP flooring, a gas fireplace, and comfortable living spaces designed for both everyday living and entertaining. At the heart of the home is an impressive kitchen with an oversized granite island, abundant counter space, stainless steel appliances, and plenty of room to gather. The refrigerator, washer, and dryer convey with the home. A convenient drop zone just inside the two-car garage helps keep everyday essentials organized. The main-level primary suite is a relaxing retreat with a tray ceiling, spacious bath, and generous closet space. Two additional bedrooms share a convenient Jack-and-Jill bath, while a separate flex room can easily serve as a home office, fitness room, playroom, craft space, or whatever best suits your needs. The centrally located laundry room adds another layer of convenience to the thoughtful main-level layout. Upstairs provides even more flexibility with a private fourth bedroom, full bath, and large bonus room—an ideal setup for overnight guests, a teen suite, media room, or second living area. Fresh interior paint and professionally steam-cleaned carpeting give the home a crisp, well-cared-for feel. Outside, enjoy both a welcoming covered front porch and covered rear patio overlooking the level backyard. Stoneybrook Station residents enjoy a resort-style community pool, playground, barbecue area, sidewalks, and streetlights. The location is hard to beat, with convenient access to I-77, Birkdale Village, Lake Norman, shopping, dining, and Charlotte. Adding even more to the area's appeal is the new Town1 development - a pedestrian-focused urban center planned around a walkable village core with approximately 75,000 square feet of restaurants and retail. Beautifully maintained, move-in ready, and positioned on one of the community's more private lots, 12441 Stoneybrook Station Parkway offers the space, flexibility, and location today's buyers are looking for. Professional measurements and floor plan will be uploaded 08/27/2026
/u.realgeeks.media/lorettarealty/header.png)
Additional Information
- HOA (annual)
- $88
- Appliances
- Dishwasher, Disposal, Double Oven, Dryer, Electric Water Heater, Exhaust Fan, Gas Range, Microwave, Refrigerator with Ice Maker, Washer/Dryer
- Interior Features
- Attic Other
- Cooling
- Central Air
- Heating
- Forced Air, Natural Gas, Zoned
- Floors
- Carpet, Tile, Vinyl
- Foundation
- Slab
- Roof
- Architectural Shingle
- Exterior Finish
- Fiber Cement, Stone
- Parking
- Attached Garage, Garage Faces Front
- Lot Water Features
- Cleared, Level, Private
- Water
- City
- Sewer
- Public Sewer
- Elementary School
- Blythe
- Middle School
- J.M. Alexander
- High School
- North Mecklenburg
Listing courtesy of Southcreek Inc. staceyfregosi@gmail.com
 “The data relating to real estate on this website derive in part from the Internet Data Exchange program. Brokers make an effort to deliver accurate information, but buyers should independently verify any information on which they will rely in a transaction. All properties are subject to prior sale, change or withdrawal. Neither Real Estate Company nor any listing broker shall be responsible for any typographical errors, misinformation, or misprints, and they shall be held totally harmless from any damages arising from reliance upon this data. This data is provided exclusively for consumers’ personal, non-commercial use and may not be used for any purpose other than to identify prospective properties they may be interested in purchasing. © 2026 Carolina Multiple Listing Services, Inc.”