1726-b Old Cheraw Highway, Rockingham, NC 28379
- $749,900
- 4
- BD
- 4
- BA
- 2,861
- SqFt




- List Price
- $749,900
- Status
- ACTIVE
- MLS#
- 4417997
- Days on Market
- 18
- Year Built
- 2024
- Levels
- Two
- Bedrooms
- 4
- Bathrooms
- 4
- Half-baths
- 1
- Full-baths
- 3
- Living Area
- 2,861
- Acres
- 5.40
Property Description
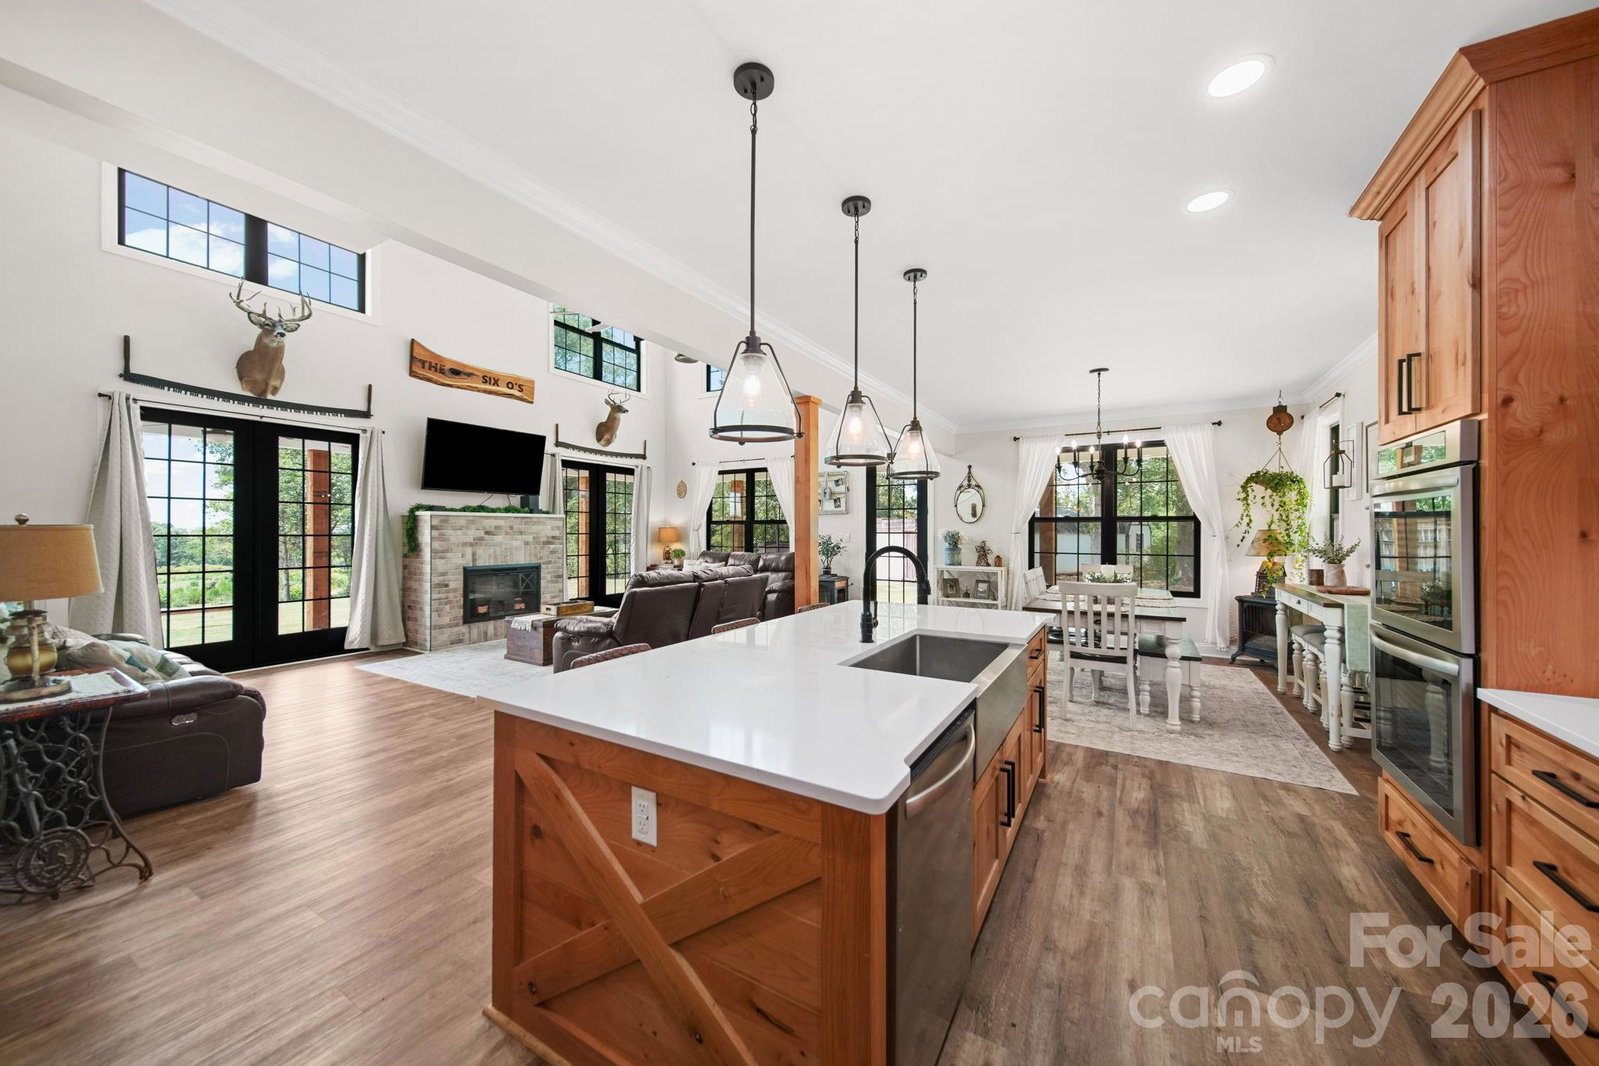
Set in a quiet country setting just outside Rockingham, this custom-built farmhouse offers the space, character, and flexibility that are hard to find on 5.4 acres. The 4-bedroom, 3.5-bath home features a welcoming three-sided wrap-around country porch, a main-level primary suite, an open floor plan, 3-car garage, and additional accessory buildings for storage. The kitchen is well suited for both everyday living and entertaining, with stainless appliances, a large island with farmhouse sink that doubles as a breakfast counter, and an abundance of solid-surface countertop space. The kitchen and dining area open directly into the impressive two-story family room, which features two sets of French doors leading to the wrap-around porch and a large ceiling fan that complements the open space. Just off the family room is the main-level primary suite, where French doors provide access to the back porch. The primary bath features a massive walk-in shower with multiple shower heads, including a rainfall shower head, a dual vanity with solid-surface countertop, and a large walk-in closet. Upstairs, a spacious loft/flex area provides additional room for an office, sitting area, playroom, or whatever your needs may be. One of the upper-level bedrooms is oversized and includes a private bath, while the other two bedrooms share a hall bath with a dual solid-surface vanity. The home is connected to county water and served by a septic system. For those looking for even more land, the adjoining 98 acres can also be purchased (see MLS# 4403632 for the home and acreage together).
/u.realgeeks.media/lorettarealty/header.png)
Additional Information
- Appliances
- Dishwasher, Double Oven, Electric Cooktop, Electric Oven, Electric Water Heater, Exhaust Hood, Microwave, Plumbed For Ice Maker, Wall Oven
- Interior Features
- Attic Other, Kitchen Island, Open Floorplan, Walk-In Closet(s), Walk-In Pantry
- Cooling
- Central Air, Electric, Heat Pump
- Heating
- Electric, Heat Pump
- Floors
- Laminate
- Foundation
- Crawl Space
- Roof
- Metal
- Exterior Finish
- Fiber Cement
- Exterior Features
- Storage
- Parking
- Driveway, Attached Garage, Garage Door Opener, Garage Faces Side
- Lot Water Features
- Wooded, Views
- Water
- County Water
- Sewer
- Septic Installed
- Elementary School
- Unspecified
- Middle School
- Unspecified
- High School
- Unspecified
Listing courtesy of National Land Realty Central NC MLS LLC. Bspivey@NationalLand.com
 “The data relating to real estate on this website derive in part from the Internet Data Exchange program. Brokers make an effort to deliver accurate information, but buyers should independently verify any information on which they will rely in a transaction. All properties are subject to prior sale, change or withdrawal. Neither Real Estate Company nor any listing broker shall be responsible for any typographical errors, misinformation, or misprints, and they shall be held totally harmless from any damages arising from reliance upon this data. This data is provided exclusively for consumers’ personal, non-commercial use and may not be used for any purpose other than to identify prospective properties they may be interested in purchasing. © 2026 Carolina Multiple Listing Services, Inc.”