2539 Euclid Avenue, Charlotte, NC 28203
- $699,000
- 3
- BD
- 4
- BA
- 1,627
- SqFt




- List Price
- $699,000
- Status
- ACTIVE
- MLS#
- 4418306
- Days on Market
- 15
- Year Built
- 2017
- Levels
- Three
- Bedrooms
- 3
- Bathrooms
- 4
- Half-baths
- 1
- Full-baths
- 3
- Living Area
- 1,627
- Acres
- 0.03
- Neighborhood
- Ideal Way
Property Description
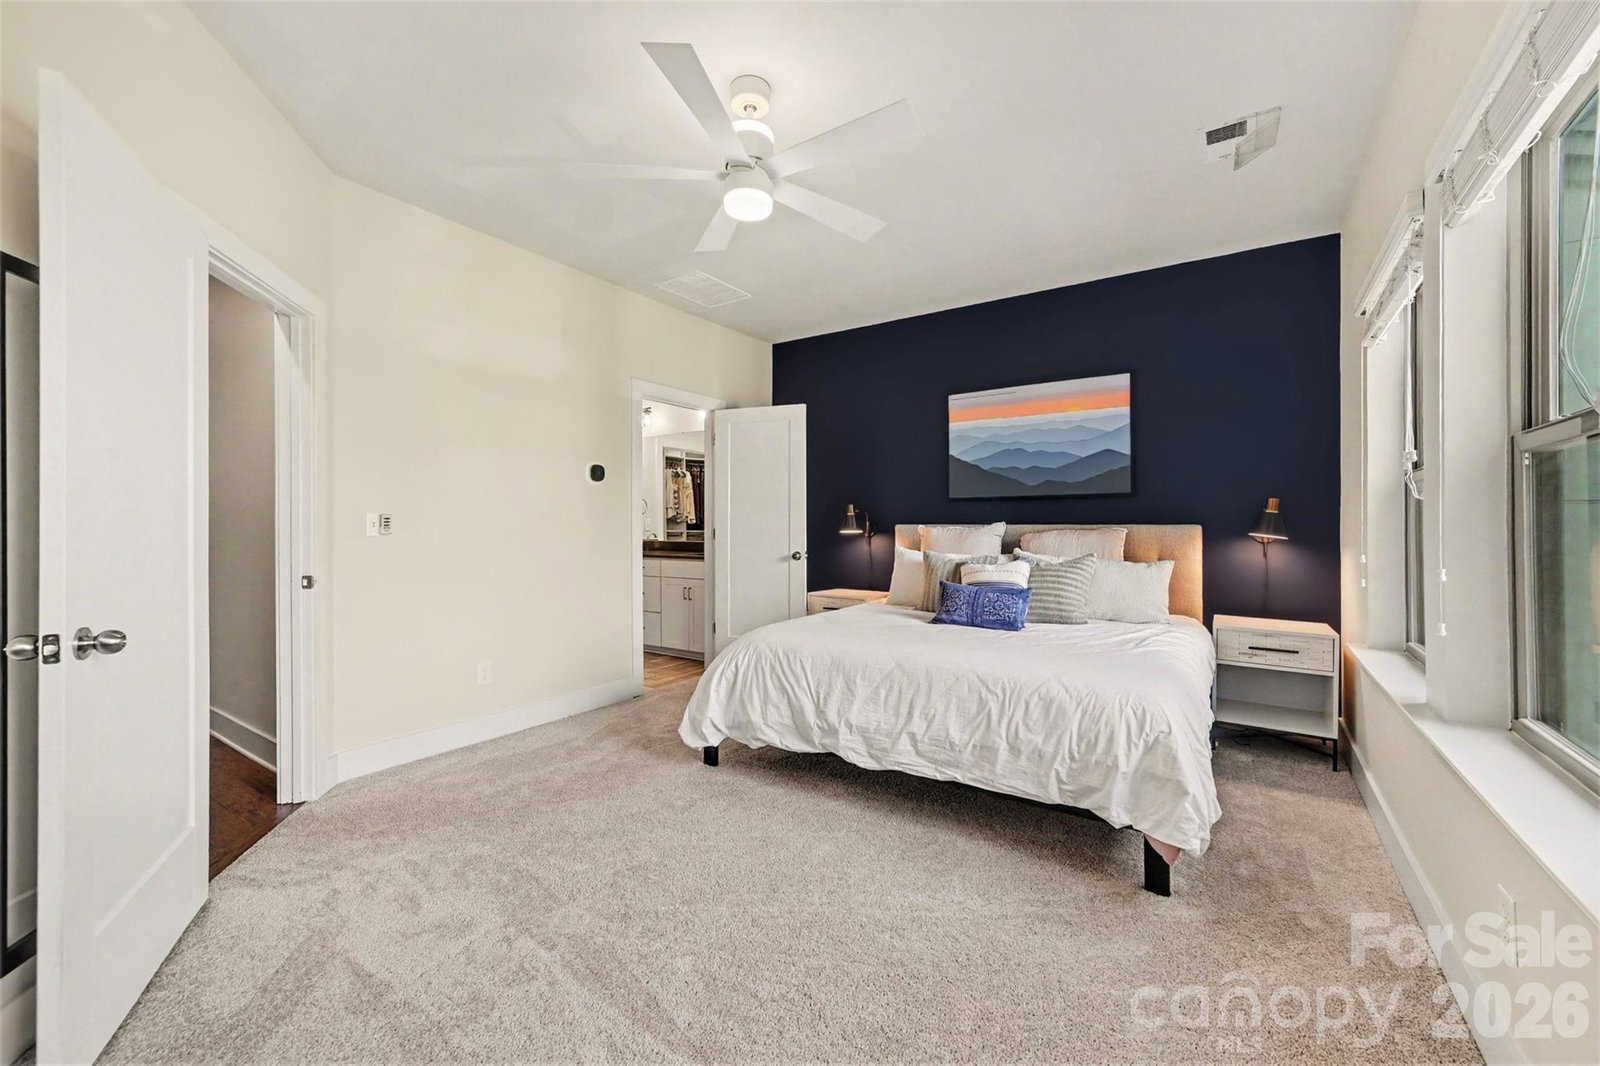
Discover this stunning 3-bedroom, 3.5-bath townhome in the heart of Dilworth, built in 2017 and lovingly maintained by its original owners. Soaring 10-foot ceilings and oversized windows fill the open-concept kitchen, living, and dining spaces with natural light, accenting the rich hardwood floors throughout. The custom renovated kitchen by an award-winning local interior designer impresses with cabinetry and tile backsplash extending to the ceiling, quartz countertops, a large center island, and stainless steel appliances, perfect for entertaining and everyday living. Each of the two guest bedrooms offers its own private ensuite bath, while the spacious primary suite features a luxurious bathroom, a custom closet system by Closets by Design, and brand new carpet. The convenient half bath was recently updated with a new vanity and fresh paint. A rare find in SouthEnd, this home offers a side-by-side two-car garage. A fenced front entry adds an extra layer of charm and privacy. Location is everything here — you're steps from multiple grocery stores, local coffee shops, and restaurants, with the Rail Trail right at your doorstep and quick access to LoSo and South End. This is Dilworth living at its finest.
/u.realgeeks.media/lorettarealty/header.png)
Additional Information
- HOA (annual)
- $325
- Appliances
- Convection Oven, Dishwasher, Disposal, Dryer, Electric Water Heater, ENERGY STAR Qualified Washer, ENERGY STAR Qualified Dishwasher, ENERGY STAR Qualified Dryer, ENERGY STAR Qualified Freezer, ENERGY STAR Qualified Light Fixtures, ENERGY STAR Qualified Refrigerator, Exhaust Fan, Freezer, Gas Cooktop, Gas Oven, Gas Range, Low Flow Fixtures, Microwave, Oven, Refrigerator with Ice Maker, Self Cleaning Oven, Washer, Washer/Dryer, Other
- Interior Features
- Attic Other, Attic Stairs Pulldown, Built-in Features, Cable Prewire, Kitchen Island, Open Floorplan, Pantry, Walk-In Closet(s), Other - See Remarks
- Cooling
- Ceiling Fan(s), Central Air, Electric, ENERGY STAR Qualified Equipment, Zoned
- Heating
- Central, ENERGY STAR Qualified Equipment, Natural Gas, Zoned
- Floors
- Carpet, Hardwood, Tile
- Foundation
- Slab
- Roof
- Architectural Shingle
- Exterior Finish
- Fiber Cement
- Exterior Features
- In-Ground Irrigation, Lawn Maintenance
- Parking
- Attached Garage, Garage Door Opener, Garage Faces Rear
- Lot Water Features
- Level
- Water
- City
- Sewer
- Public Sewer
- Elementary School
- Dilworth
- Middle School
- Sedgefield
- High School
- Myers Park
Listing courtesy of Keller Williams Select. karinamevs@kw.com
 “The data relating to real estate on this website derive in part from the Internet Data Exchange program. Brokers make an effort to deliver accurate information, but buyers should independently verify any information on which they will rely in a transaction. All properties are subject to prior sale, change or withdrawal. Neither Real Estate Company nor any listing broker shall be responsible for any typographical errors, misinformation, or misprints, and they shall be held totally harmless from any damages arising from reliance upon this data. This data is provided exclusively for consumers’ personal, non-commercial use and may not be used for any purpose other than to identify prospective properties they may be interested in purchasing. © 2026 Carolina Multiple Listing Services, Inc.”