2013 Buckthorn Court, Gastonia, NC 28056
- $489,900
- 4
- BD
- 3
- BA
- 2,294
- SqFt




- List Price
- $489,900
- Status
- ACTIVE
- MLS#
- 4418859
- Days on Market
- 12
- Year Built
- 2001
- Levels
- 1 Story/F.R.O.G.
- Bedrooms
- 4
- Bathrooms
- 3
- Half-baths
- 1
- Full-baths
- 2
- Living Area
- 2,294
- Acres
- 0.42
- Neighborhood
- Forest Pointe
Property Description
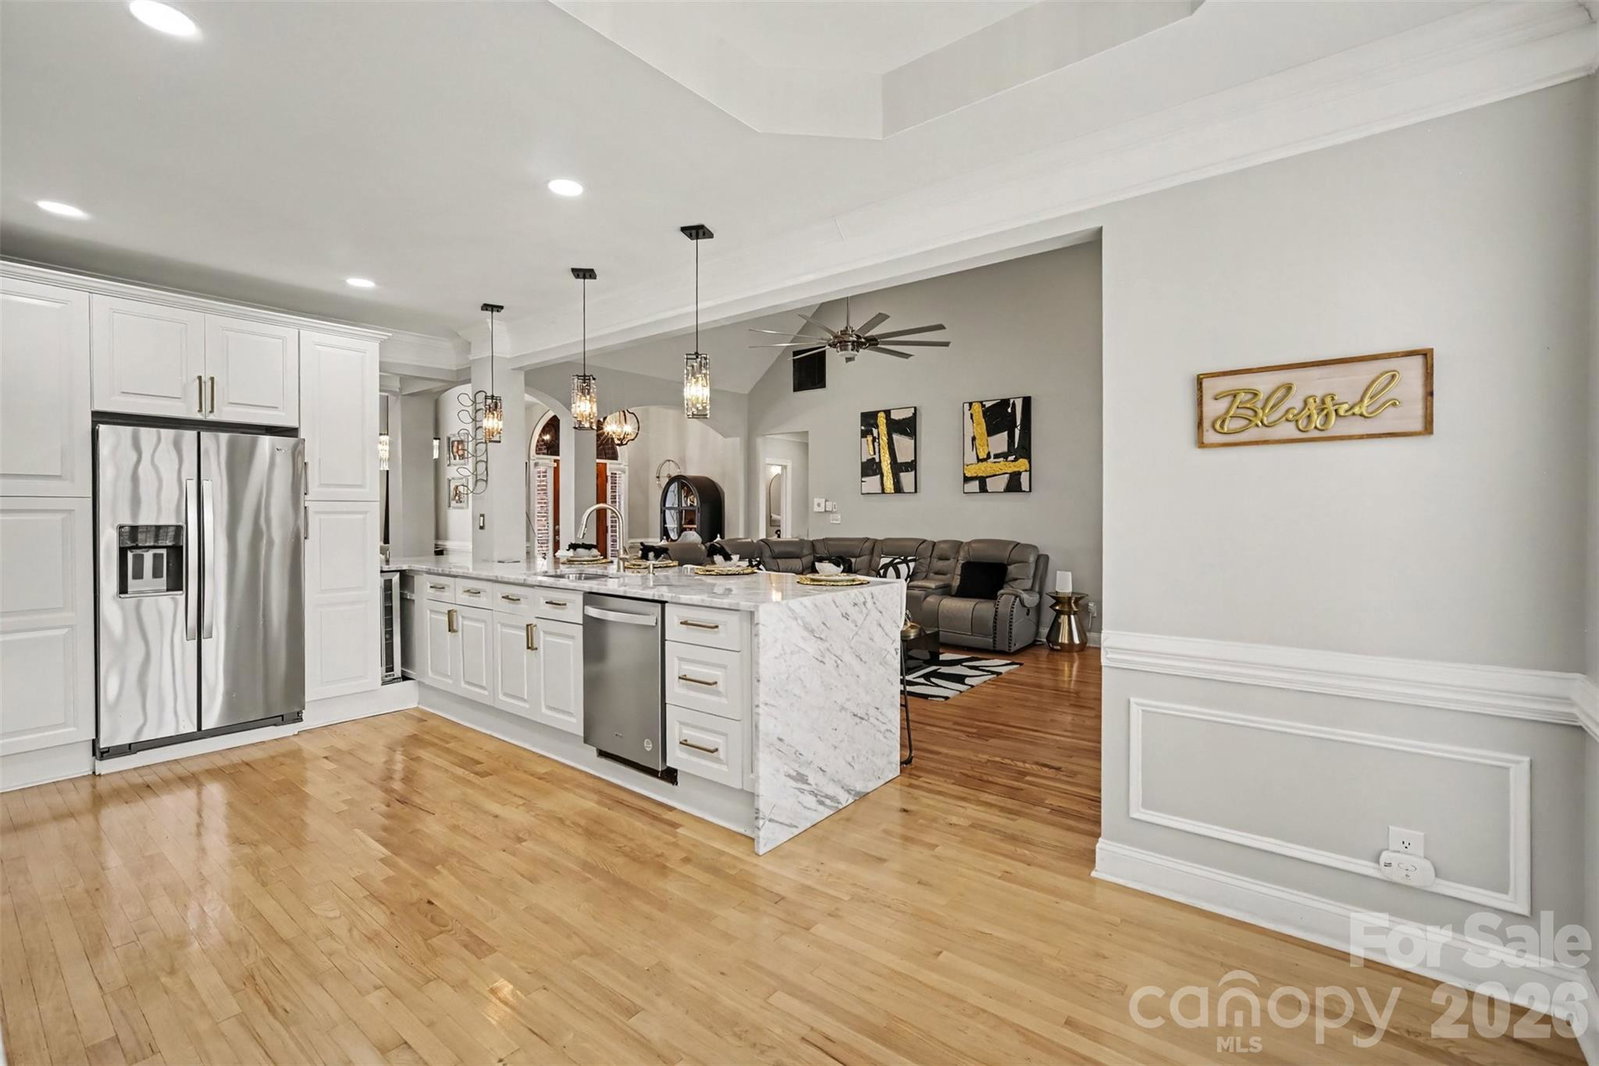
Welcome to this beautifully updated brick ranch, ideally situated on a cul-de-sac in the desirable Forest Pointe community. This well-appointed home features hardwood floors, soaring ceilings, an open-concept living area, and a split-bedroom floor plan offering added privacy. The spacious primary suite features a tray ceiling, walk-in closet, soaking tub, and separate shower, while the secondary bedrooms share an updated Jack-and-Jill bath. The fully renovated, chef-inspired kitchen offers a fresh, modern feel and features new appliances installed in 2026, making it a functional and inviting space for everyday living and entertaining. Upstairs, the finished bonus room has been thoughtfully converted into a home theater, providing additional flexible living space. Step outside to a spacious fenced backyard with plenty of room for entertaining, recreation, gardening, or simply enjoying the outdoors. A newer deck, patio, and storage shed further enhance the outdoor living space. Additional improvements include a tankless water heater (2026), storage shed (2024), patio and recessed lighting (2023), kitchen and bathroom renovations, and fencing (2022). A side-load garage completes this thoughtfully updated home, conveniently located near Cramerton and Forestview schools. Some photos have been virtually staged to provide a better visual representation of bedroom furniture placement and use of space. Virtual staging is for illustrative purposes only.
/u.realgeeks.media/lorettarealty/header.png)
Additional Information
- Appliances
- Convection Microwave, Convection Oven, Gas Range, Refrigerator with Ice Maker, Tankless Water Heater
- Interior Features
- Garden Tub, Open Floorplan, Pantry
- Cooling
- Attic Fan, Ceiling Fan(s), Central Air
- Heating
- Electric, Natural Gas
- Floors
- Carpet, Wood
- Foundation
- Crawl Space
- Roof
- Composition
- Exterior Finish
- Brick Partial, Shingle/Shake, Vinyl
- Parking
- Driveway, Attached Garage
- Lot Water Features
- Cul-De-Sac, Wooded
- Water
- Community Well
- Sewer
- Septic Installed
- Elementary School
- W.A. Bess
- Middle School
- Cramerton
- High School
- Forestview
Listing courtesy of LPT Realty, LLC. lorettal.realtor@gmail.com
 “The data relating to real estate on this website derive in part from the Internet Data Exchange program. Brokers make an effort to deliver accurate information, but buyers should independently verify any information on which they will rely in a transaction. All properties are subject to prior sale, change or withdrawal. Neither Real Estate Company nor any listing broker shall be responsible for any typographical errors, misinformation, or misprints, and they shall be held totally harmless from any damages arising from reliance upon this data. This data is provided exclusively for consumers’ personal, non-commercial use and may not be used for any purpose other than to identify prospective properties they may be interested in purchasing. © 2026 Carolina Multiple Listing Services, Inc.”