821 Ledgestone Court, Tega Cay, SC 29708
- $470,000
- 2
- BD
- 2
- BA
- 1,899
- SqFt






- List Price
- $470,000
- Status
- ACTIVE
- MLS#
- 4419013
- Days on Market
- 17
- Year Built
- 2007
- Levels
- One
- Bedrooms
- 2
- Bathrooms
- 2
- Full-baths
- 2
- Living Area
- 1,899
- Neighborhood/Complex
- Stonecrest Villas Of Tega Cay
Property Description
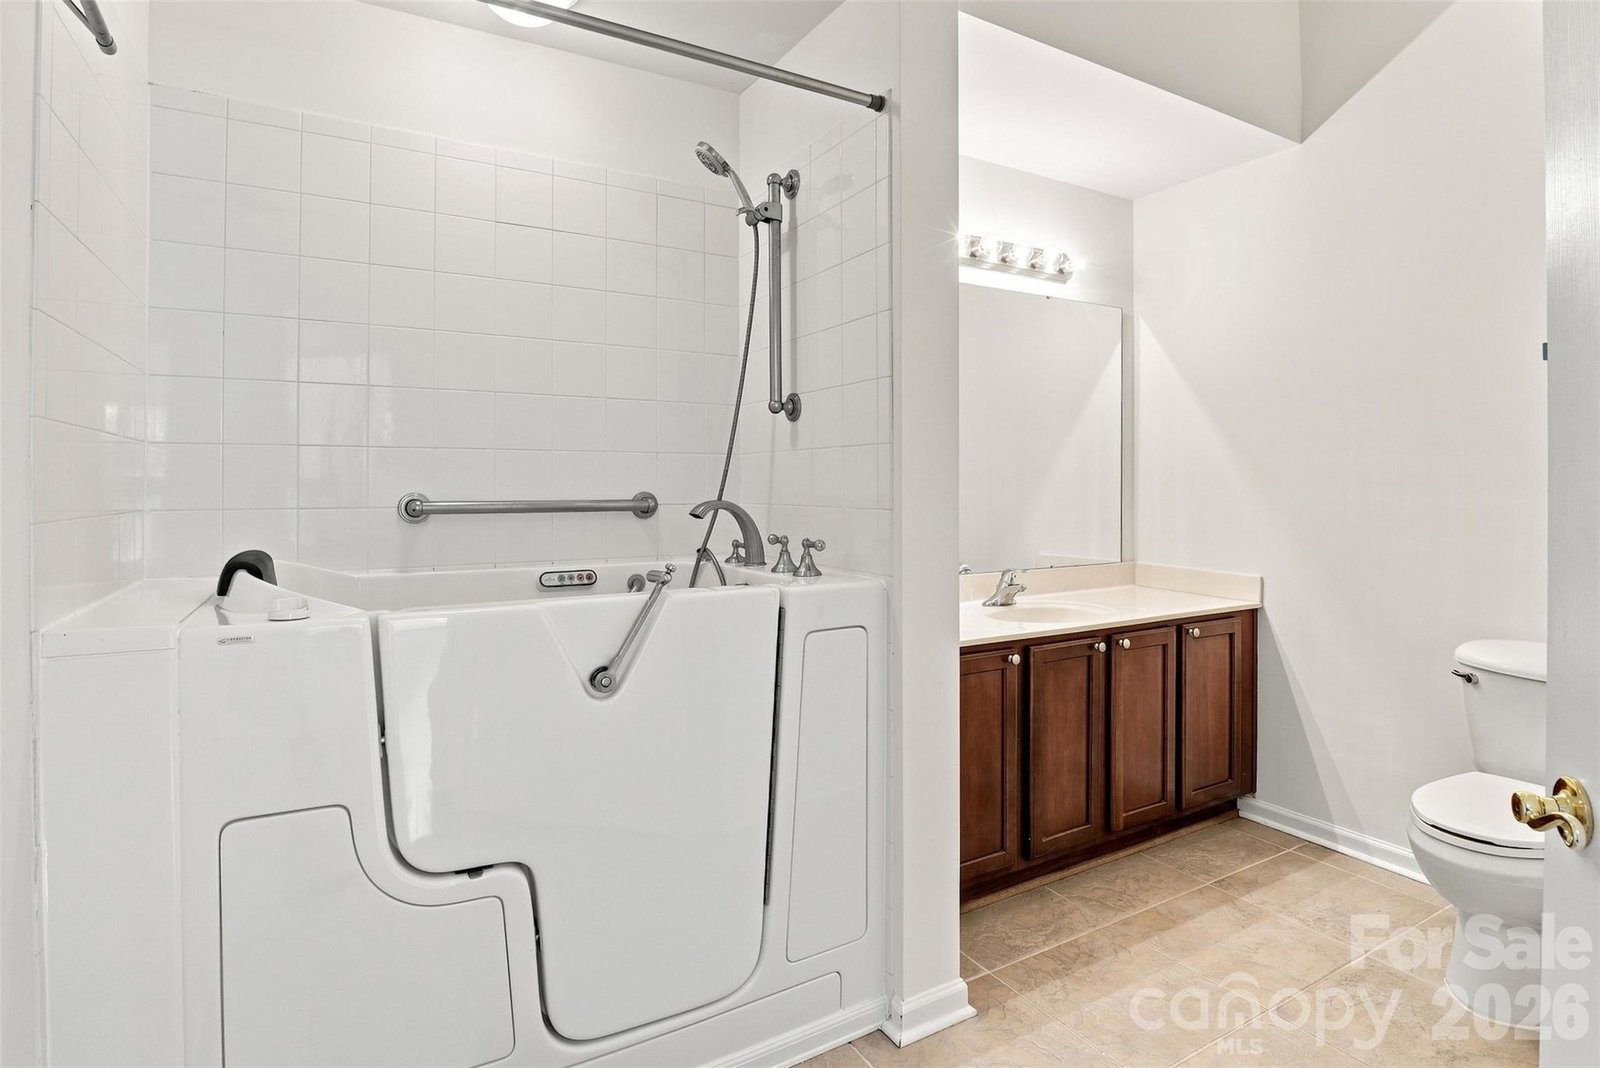
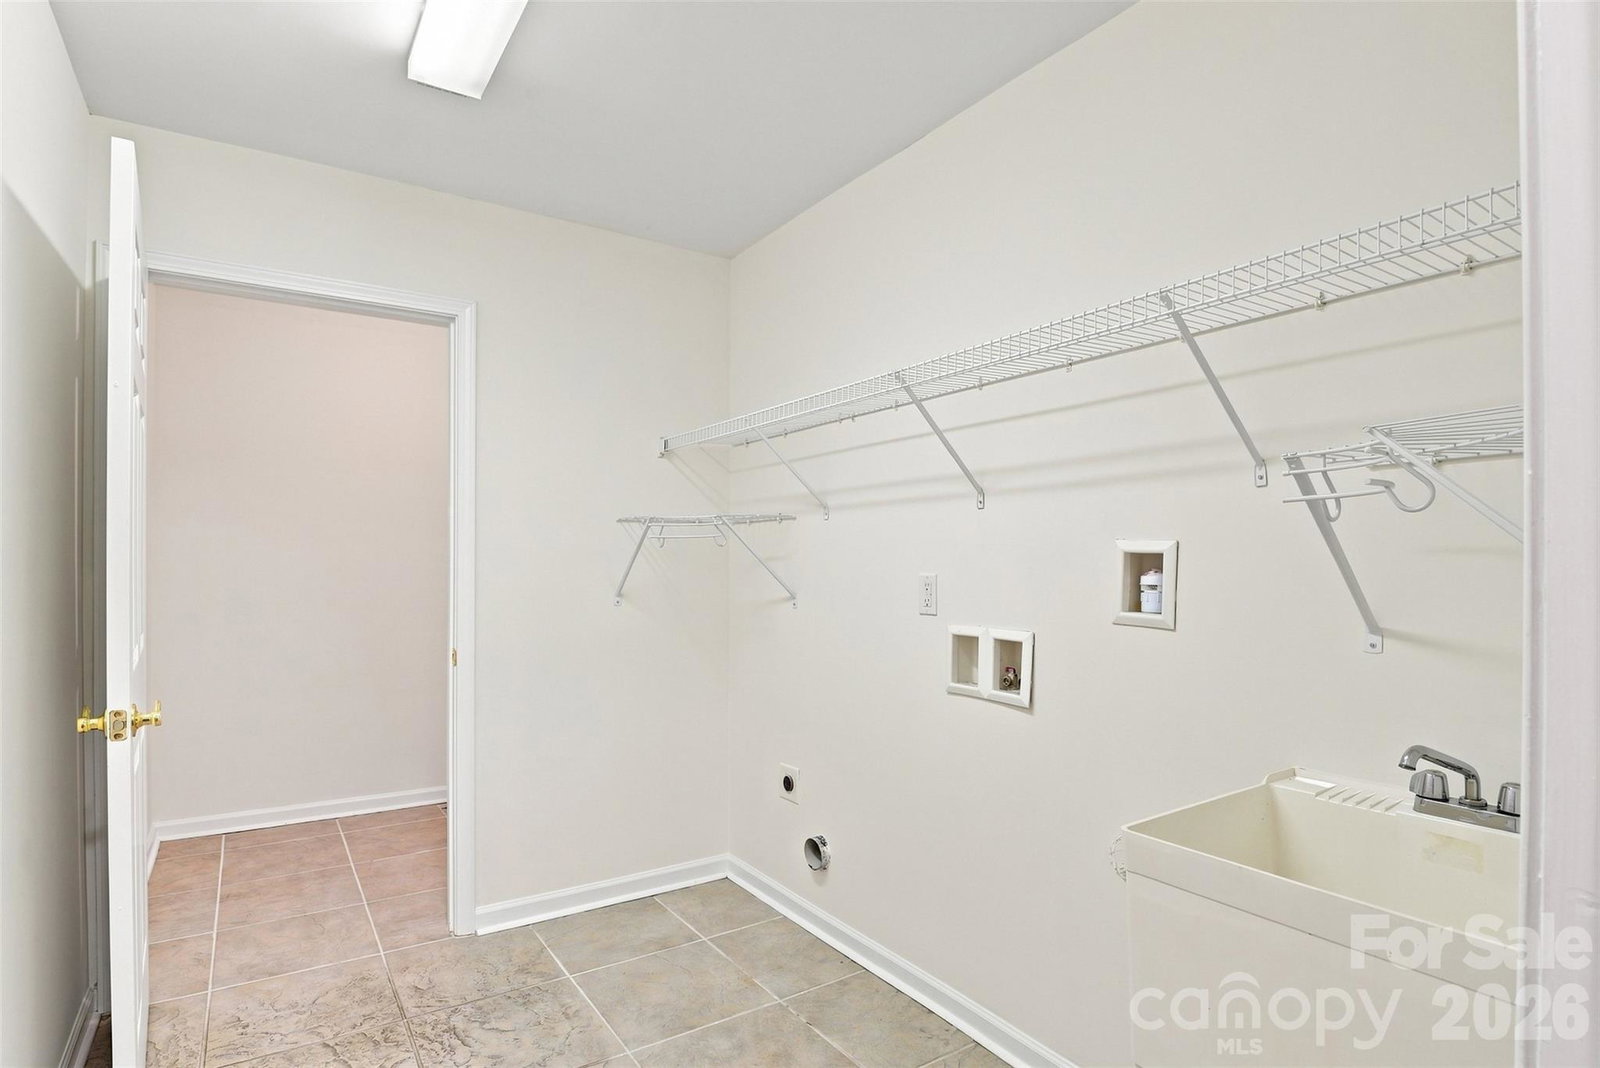
Absolutely - **no gym**. Here’s the corrected version: ### MLS Listing Description Welcome to easy, low-maintenance living in **Stonecrest Villas of Tega Cay!** This spacious one-story condo offers nearly **1,900 square feet with 2 bedrooms, 2 full baths, a dedicated office and a bright sunroom**, giving you plenty of room to live, work and relax. The open floor plan features vaulted ceilings, a cozy fireplace and a comfortable flow throughout the main living areas. The **spacious kitchen** offers ample counter space and cabinetry, along with a dedicated **coffee or beverage bar area** that adds both function and a great spot for entertaining. French doors lead to the sunroom, creating the perfect space for morning coffee, reading or simply relaxing year-round. The separate office provides a true work-from-home space without sacrificing a bedroom. The primary suite offers a private bath, while the second bedroom is ideal for guests. An **oversized laundry room, separate storage room and 2-car garage** provide the extra space and functionality that can be hard to find with condo living. A **brand-new HVAC system** adds even more value and peace of mind for the next owner. Enjoy a private patio along with access to the community **clubhouse and outdoor pool**. The **HOA maintains the yard and includes water**, making everyday living even easier. Conveniently located in Tega Cay near shopping, dining and everyday conveniences, this home delivers the **space, storage and low-maintenance lifestyle** you’ve been looking for.
/u.realgeeks.media/lorettarealty/header.png)
Additional Information
- HOA (annual)
- $495
- Appliances
- Dishwasher, Disposal, Double Oven, Electric Water Heater, Exhaust Fan, Gas Range, Microwave, Refrigerator
- Interior Features
- Attic Stairs Pulldown, Open Floorplan, Walk-In Closet(s)
- Cooling
- Ceiling Fan(s), Central Air
- Heating
- Forced Air, Natural Gas
- Floors
- Tile, Wood
- Foundation
- Slab
- Roof
- Architectural Shingle
- Exterior Finish
- Stone Veneer
- Exterior Features
- Lawn Maintenance
- Parking
- Driveway, Attached Garage
- Water
- City
- Sewer
- Public Sewer
- Elementary School
- Gold Hill
- Middle School
- Gold Hill
- High School
- Fort Mill
Listing courtesy of Keller Williams Connected. laurenbutler@kw.com
 “The data relating to real estate on this website derive in part from the Internet Data Exchange program. Brokers make an effort to deliver accurate information, but buyers should independently verify any information on which they will rely in a transaction. All properties are subject to prior sale, change or withdrawal. Neither Real Estate Company nor any listing broker shall be responsible for any typographical errors, misinformation, or misprints, and they shall be held totally harmless from any damages arising from reliance upon this data. This data is provided exclusively for consumers’ personal, non-commercial use and may not be used for any purpose other than to identify prospective properties they may be interested in purchasing. © 2026 Carolina Multiple Listing Services, Inc.”