1628 Dresden Drive, Rock Hill, SC 29732
- $494,900
- 3
- BD
- 2
- BA
- 1,868
- SqFt




- List Price
- $494,900
- Status
- ACTIVE
- MLS#
- 4419347
- Price Change
- ▼ $7,000 1787963618
- Days on Market
- 15
- Year Built
- 2026
- Levels
- One
- Bedrooms
- 3
- Bathrooms
- 2
- Full-baths
- 2
- Living Area
- 1,868
- Acres
- 0.34
- Neighborhood
- Stoneridge Hills
Property Description
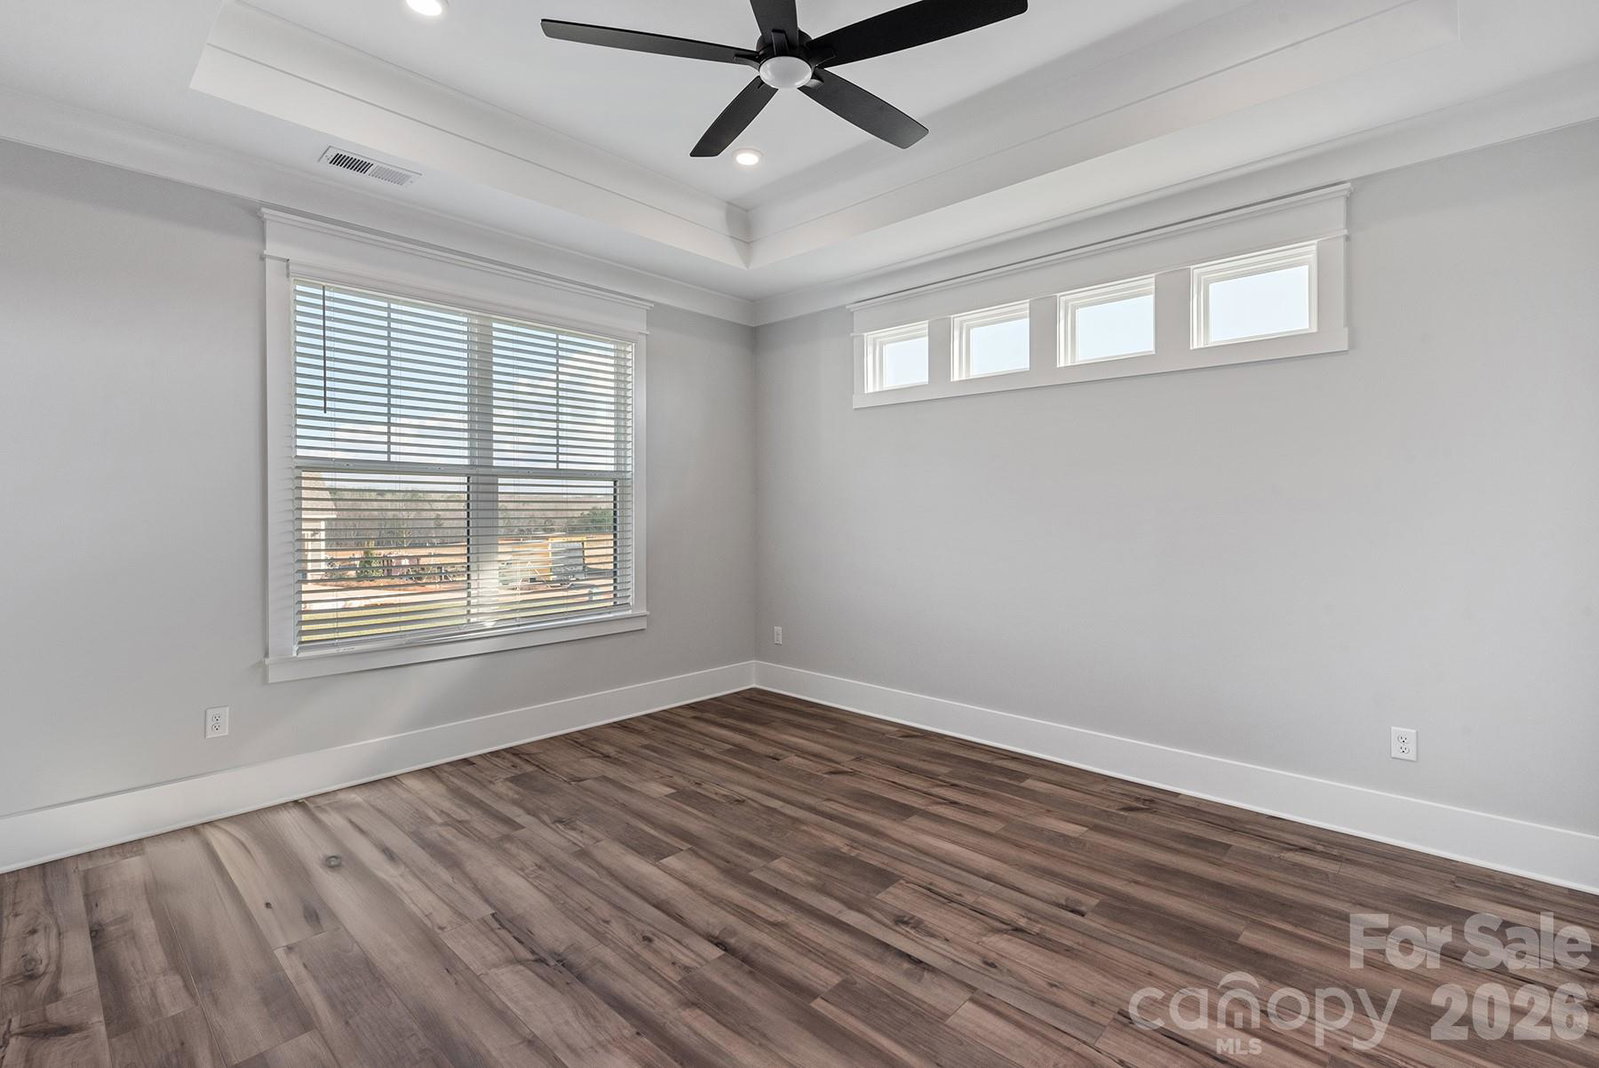
AVAILABLE NOW! Welcome to the epitome of fantastic living! This is a corner lot with garage entry from the side. The three-bedroom, two-bath Berkeley floor plan is not your average home. You will find everything you need already included in this home with blinds and ceiling fans throughout, and even in-ground irrigation and a Ring doorbell included. It's a haven of good times and great memories waiting to happen. With an open, split bedroom floorplan, it's perfect for you and your family. The fully loaded kitchen is like a playground for your inner chef complete with stainless steel kitchen appliances and an oversized quartz island. For when you need something more formal, the adjacent dining room is where you can show off your hosting skills and indulge in a touch of sophistication. Out back you will find a covered patio with wood slat ceiling with ceiling fan. This home is all about creating laughter, hosting gatherings and living life to the fullest. One block down the road is the game amenity complex with pickleball, cornhole and bocce ball. So, whether you're throwing a party or having a relaxing night in this home is your canvas for unforgettable fun. Please ask about our builder incentives!
/u.realgeeks.media/lorettarealty/header.png)
Additional Information
- HOA (annual)
- $400
- Appliances
- Convection Microwave, Dishwasher, Disposal, Exhaust Hood, Gas Cooktop, Gas Oven, Gas Water Heater, Microwave, Refrigerator with Ice Maker, Self Cleaning Oven, Tankless Water Heater, Wall Oven
- Interior Features
- Attic Stairs Pulldown, Breakfast Bar, Cable Prewire, Kitchen Island, Open Floorplan, Pantry, Split Bedroom, Walk-In Closet(s), Walk-In Pantry
- Cooling
- Ceiling Fan(s), Central Air, Zoned
- Heating
- Natural Gas
- Floors
- Vinyl
- Foundation
- Slab
- Roof
- Architectural Shingle
- Exterior Finish
- Hardboard Siding, Stone Veneer
- Exterior Features
- In-Ground Irrigation
- Parking
- Driveway, Attached Garage, Garage Door Opener, Garage Faces Side
- Water
- City
- Sewer
- Public Sewer
- Elementary School
- York Road
- Middle School
- Saluda Trail
- High School
- South Pointe (SC)
Listing courtesy of LGI Homes NC LLC. msceau@lgihomes.com
 “The data relating to real estate on this website derive in part from the Internet Data Exchange program. Brokers make an effort to deliver accurate information, but buyers should independently verify any information on which they will rely in a transaction. All properties are subject to prior sale, change or withdrawal. Neither Real Estate Company nor any listing broker shall be responsible for any typographical errors, misinformation, or misprints, and they shall be held totally harmless from any damages arising from reliance upon this data. This data is provided exclusively for consumers’ personal, non-commercial use and may not be used for any purpose other than to identify prospective properties they may be interested in purchasing. © 2026 Carolina Multiple Listing Services, Inc.”