2621 Crimson Way, Monroe, NC 28112
- $459,000
- 4
- BD
- 3
- BA
- 2,770
- SqFt






- List Price
- $459,000
- Status
- ACTIVE
- MLS#
- 4419695
- Days on Market
- 12
- Year Built
- 2024
- Levels
- Two
- Bedrooms
- 4
- Bathrooms
- 3
- Full-baths
- 3
- Living Area
- 2,770
- Acres
- 0.23
- Neighborhood
- Waxhaw Landing
Property Description
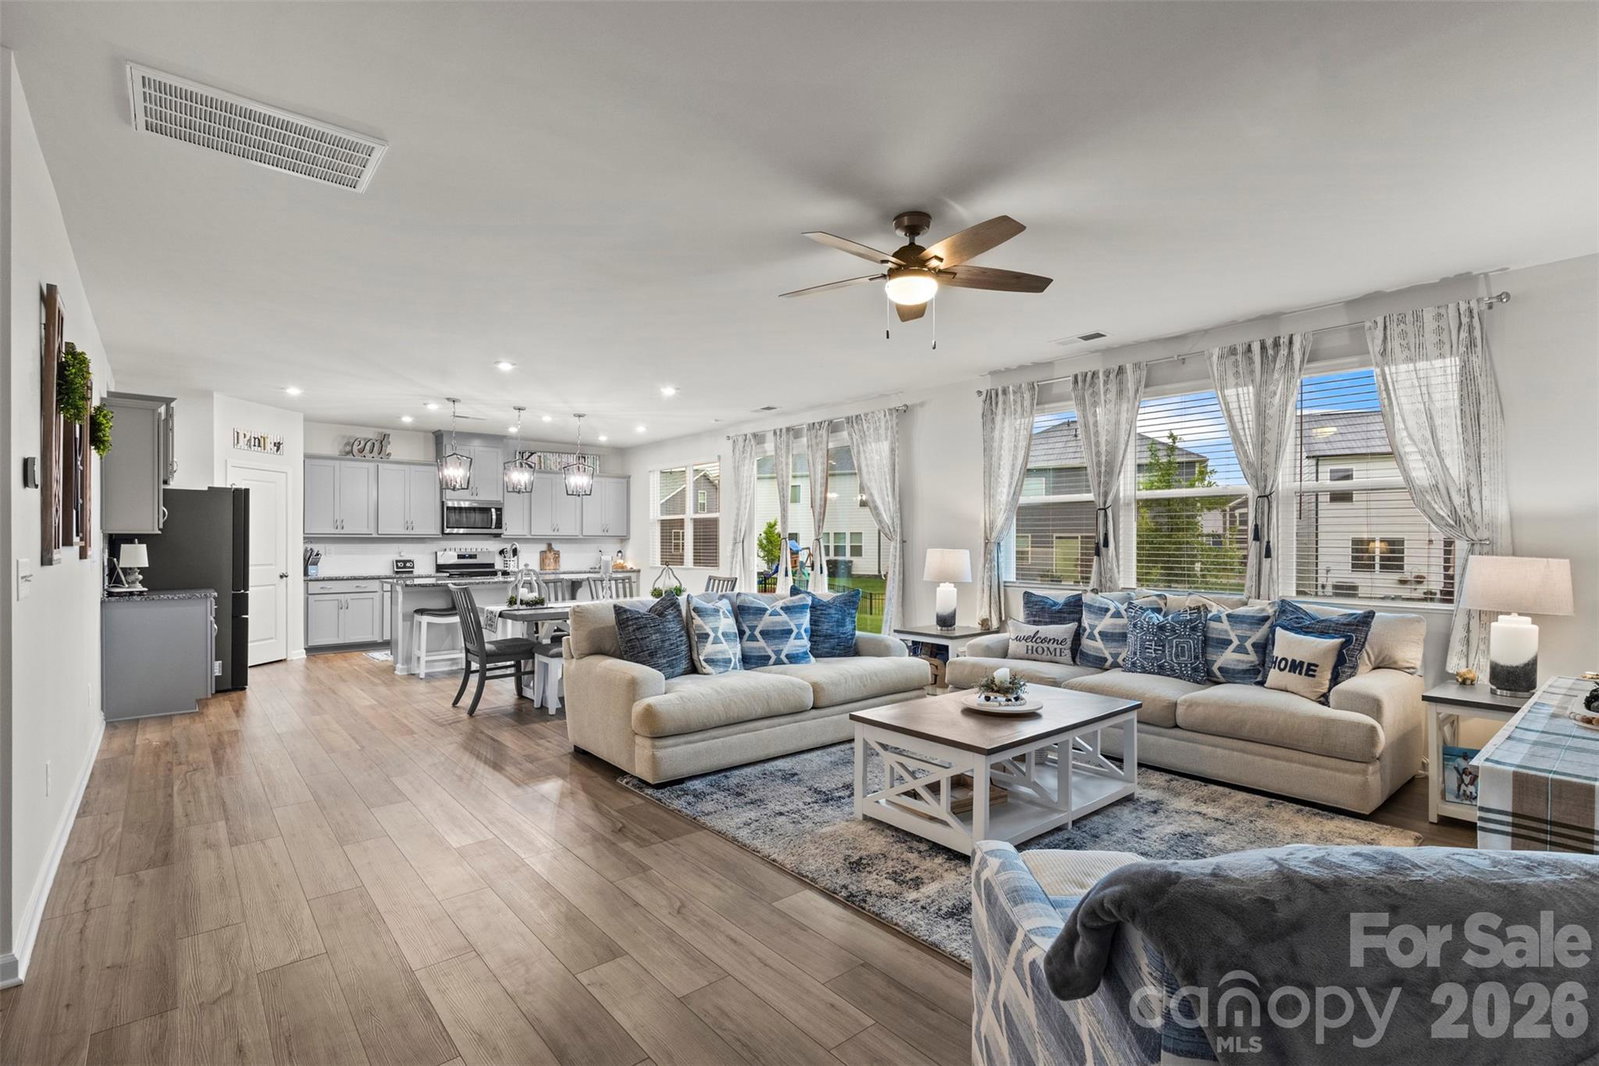
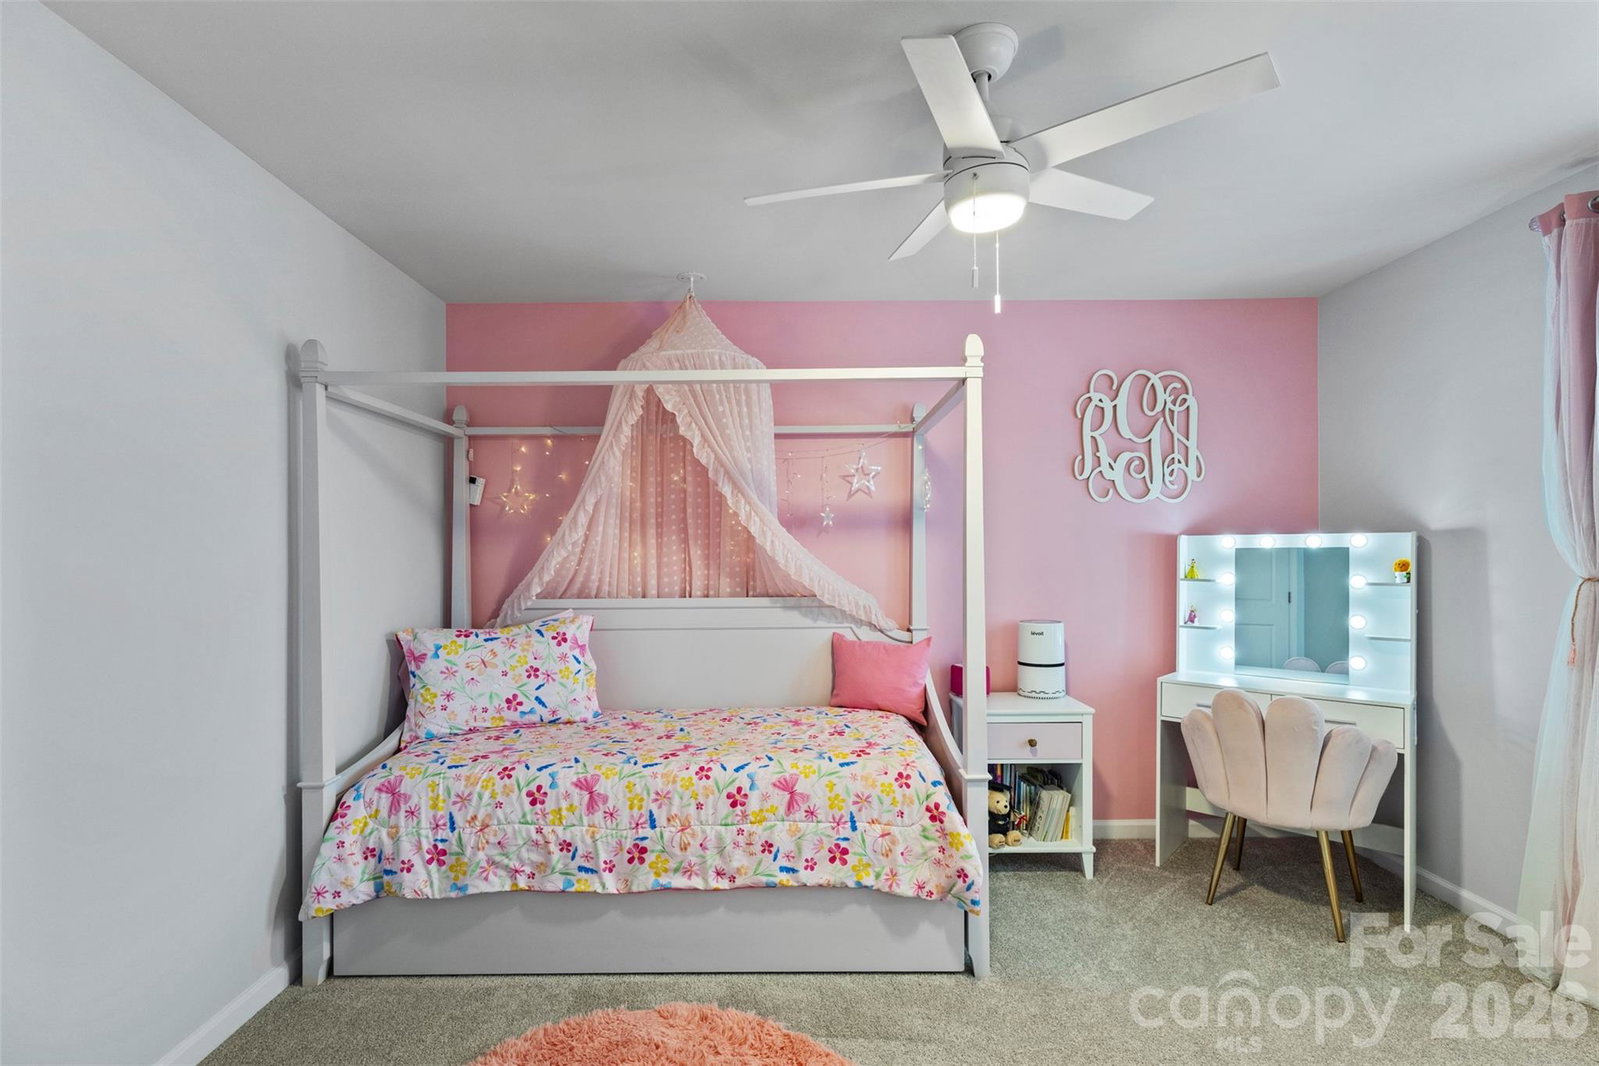
Main-Level Living and Pool Views, Two Years New in Waxhaw Landing. The retention pond catches the light out front as you pull in, a nice moment before you're even out of the car. Built in 2024, this two-story home in Waxhaw Landing gives buyers something increasingly hard to find in new construction: two full bedrooms on the main level, not just one. The primary suite sits at the back of the home, and a second bedroom with its own full bath sits just off the entry, ready for a guest, extended family, or a home office that doesn't require a flight of stairs. Upstairs, two more bedrooms share an oversized loft, each bedroom with a walk-in closet built for real storage, not just a suggestion of one. The main living area opens wide: kitchen, great room, and dining area flow into each other under a run of windows that pull in natural light most of the day, while 8-foot sliding glass doors lead straight out to a patio with a clear view of the community pool and playground. The kitchen carries an oversized island with pendant lighting overhead, upgraded cabinetry, stainless appliances, and upgraded flooring, with quartz counters that continue into the bathrooms alongside double-bowl vanities. Outside, hardy-board siding and stone veneer give the exterior a finish built to hold up, and the backyard, larger than most in the neighborhood, is already fenced. The pool, cabana, and playground are right there from the patio, no cutting through the neighborhood required, while Waxhaw Landing's sidewalks and its own pond round out the rest of the community. Downtown Waxhaw is 12 minutes away and downtown Monroe just 5, with uptown Charlotte and the airport well within reach for anyone commuting in. Two years in, this home has already been through all four seasons, so what you see is what has held up, not what a builder promises will. Move in and let the patio be the vantage point for watching the neighborhood at its liveliest, without ever leaving your own yard.
/u.realgeeks.media/lorettarealty/header.png)
Additional Information
- HOA (annual)
- $192
- Appliances
- Dishwasher, Disposal, Gas Oven, Gas Water Heater, Microwave
- Interior Features
- Attic Stairs Pulldown, Drop Zone, Entrance Foyer, Kitchen Island, Open Floorplan, Pantry, Walk-In Closet(s), Walk-In Pantry
- Cooling
- Ceiling Fan(s), Central Air
- Heating
- Forced Air, Natural Gas
- Floors
- Carpet, Tile, Vinyl
- Foundation
- Slab
- Roof
- Composition
- Exterior Finish
- Hardboard Siding, Stone Veneer
- Parking
- Driveway, Attached Garage, Garage Faces Front
- Water
- City
- Sewer
- Public Sewer
- Elementary School
- Unspecified
- Middle School
- Unspecified
- High School
- Unspecified
Listing courtesy of EXP Realty LLC Ballantyne. 704-441-6806
 “The data relating to real estate on this website derive in part from the Internet Data Exchange program. Brokers make an effort to deliver accurate information, but buyers should independently verify any information on which they will rely in a transaction. All properties are subject to prior sale, change or withdrawal. Neither Real Estate Company nor any listing broker shall be responsible for any typographical errors, misinformation, or misprints, and they shall be held totally harmless from any damages arising from reliance upon this data. This data is provided exclusively for consumers’ personal, non-commercial use and may not be used for any purpose other than to identify prospective properties they may be interested in purchasing. © 2026 Carolina Multiple Listing Services, Inc.”