15812 Glen Miro Drive, Huntersville, NC 28078
- $899,900
- 5
- BD
- 4
- BA
- 4,003
- SqFt




- List Price
- $899,900
- Status
- ACTIVE UNDER CONTRACT
- MLS#
- 4419834
- Days on Market
- 8
- Year Built
- 2003
- Levels
- Two
- Bedrooms
- 5
- Bathrooms
- 4
- Full-baths
- 4
- Living Area
- 4,003
- Acres
- 0.67
- Neighborhood
- Macaulay
Property Description
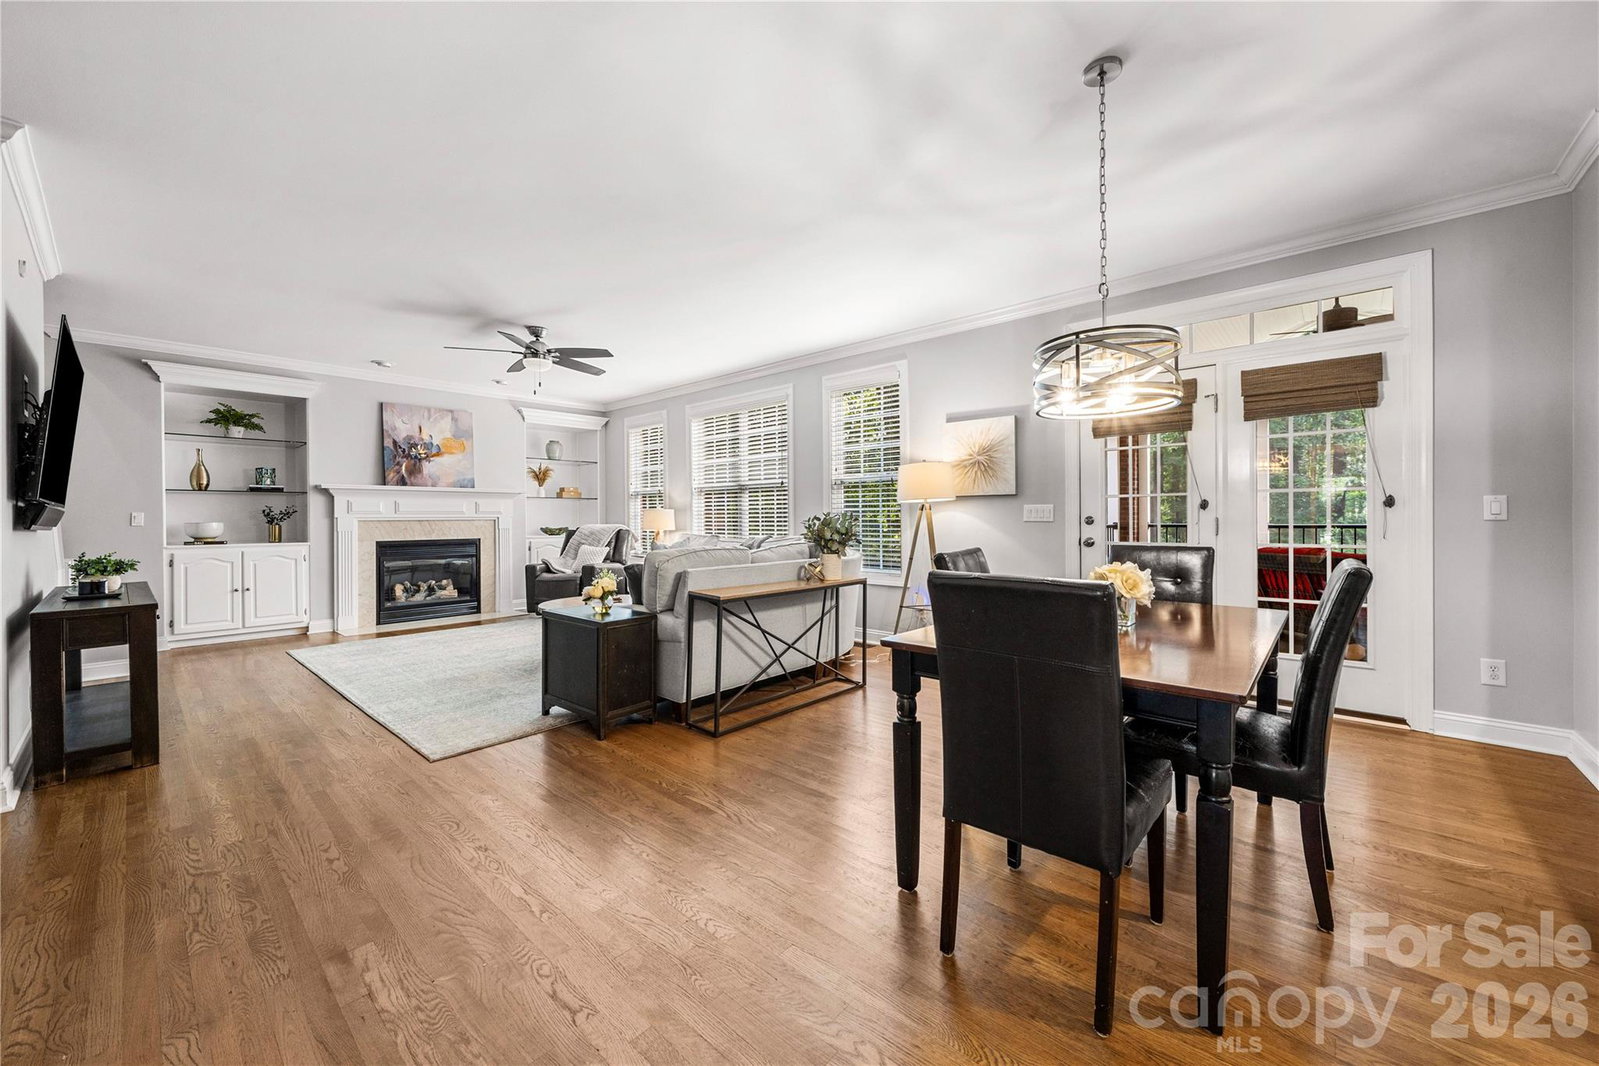
Welcome to this .67-acre home featuring beautiful oak hardwood floors throughout the main level and a spacious, versatile floor plan. Just off the entry, the front living room flows into the dining room, while a separate office with an adjoining full bath—currently used as a home gym—provides additional flex space. The kitchen features granite countertops, updated lighting, and double ovens, cooktop and dishwasher that have all been replaced within the last five years, and opens to the main living area for easy everyday living and entertaining. Dual staircases provide convenient access to the upper level. Upstairs, the primary suite includes an adjoining sitting room, creating a flexible space for a home office, reading area or private retreat. One guest bedroom features its own full bath, along with three additional bedrooms offering plenty of room for guests, hobbies or workspace. Outside, the tree-lined backyard creates an inviting setting for relaxing and entertaining. The covered screened porch, complete with a fireplace, offers a cozy spot to enjoy morning coffee, unwind in the evenings or gather with friends and family throughout the seasons. An adjoining open patio provides even more space for grilling, outdoor dining and enjoying the .67-acre setting. The community offers an abundance of amenities including a clubhouse, pool, tennis and pickleball courts, playground, pond, recreation areas, walking trails, parks and green space. Conveniently located a short distance from Birkdale Village with access to shopping, dining and entertainment. With its flexible floor plan, inviting outdoor spaces and access to an array of community amenities, this home offers features designed for both everyday living and entertaining.
/u.realgeeks.media/lorettarealty/header.png)
Additional Information
- HOA (annual)
- $1,049
- Appliances
- Dishwasher, Disposal, Double Oven, Gas Cooktop, Gas Water Heater
- Interior Features
- Walk-In Closet(s)
- Cooling
- Central Air
- Heating
- Electric, Natural Gas
- Floors
- Carpet, Tile, Wood
- Foundation
- Crawl Space
- Exterior Finish
- Brick Full
- Exterior Features
- In-Ground Irrigation
- Parking
- Driveway, Attached Garage
- Water
- City
- Sewer
- Public Sewer
- Elementary School
- Grand Oak
- Middle School
- Francis Bradley
- High School
- Hopewell
Listing courtesy of Puma & Associates Realty, Inc.. joe@pumahomes.com
 “The data relating to real estate on this website derive in part from the Internet Data Exchange program. Brokers make an effort to deliver accurate information, but buyers should independently verify any information on which they will rely in a transaction. All properties are subject to prior sale, change or withdrawal. Neither Real Estate Company nor any listing broker shall be responsible for any typographical errors, misinformation, or misprints, and they shall be held totally harmless from any damages arising from reliance upon this data. This data is provided exclusively for consumers’ personal, non-commercial use and may not be used for any purpose other than to identify prospective properties they may be interested in purchasing. © 2026 Carolina Multiple Listing Services, Inc.”