1339 Carmen Lane, Gastonia, NC 28054
- $524,000
- 4
- BD
- 4
- BA
- 3,452
- SqFt




- List Price
- $524,000
- Status
- ACTIVE
- MLS#
- 4419976
- Days on Market
- 11
- Year Built
- 1971
- Levels
- Two
- Bedrooms
- 4
- Bathrooms
- 4
- Half-baths
- 1
- Full-baths
- 3
- Living Area
- 3,452
- Acres
- 0.57
- Neighborhood
- Claremont
Property Description
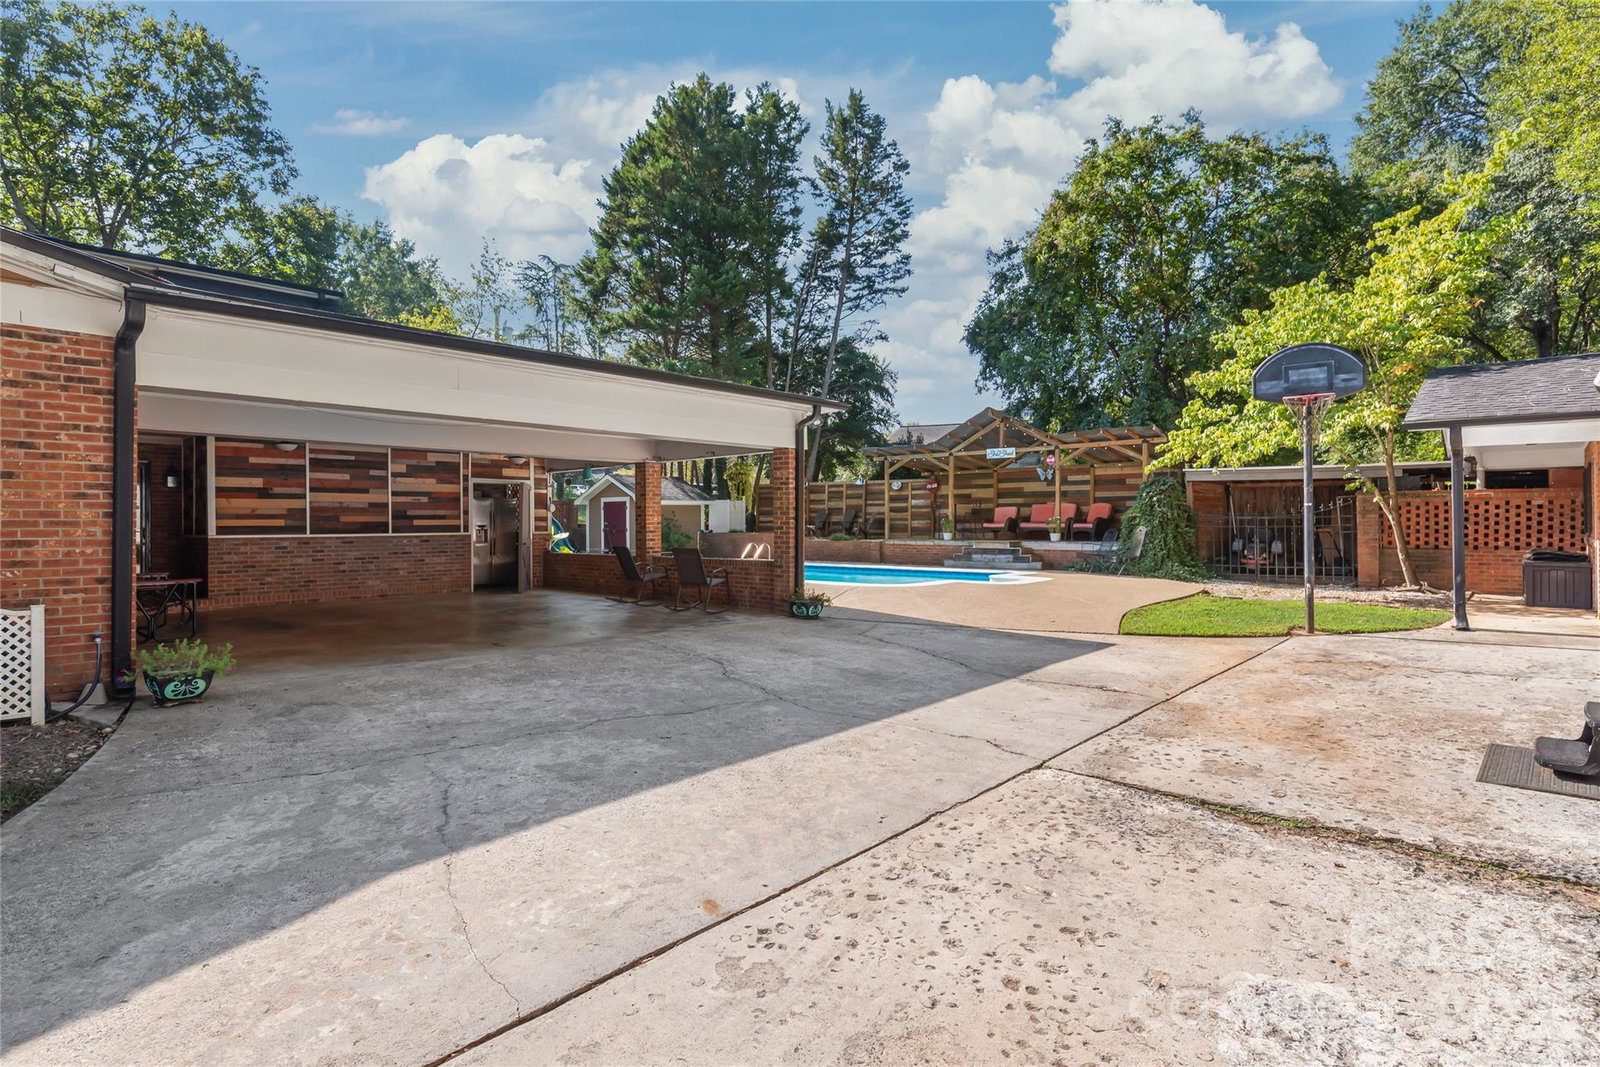
Welcome to this spacious 4 bedroom, 3.5 bath home in Gastonia’s established Claremont neighborhood, tucked away on a quiet dead end street and sitting on approximately 0.57 acres. With over 3,300 square feet, this home offers plenty of space both inside and out. The main level primary suite is a standout feature with two walk in closets and two separate full bathrooms. The home also offers generous living and entertaining spaces, a gas fireplace, and plenty of storage throughout. Step outside to your own private backyard retreat with an in ground saltwater pool, perfect for relaxing, entertaining, and enjoying warm Carolina days. The pool was installed in 2014, and the pool pump was replaced in 2023 with convenient phone controls. A remote controlled entrance gate adds extra privacy and convenience. Storage is another great feature of this property, with an unfinished basement, a brick storage building, an additional storage shed, covered storage space, and a carport. The spacious yard is surrounded by mature trees and offers plenty of room to enjoy. Recent updates include all windows replaced in 2024, exterior paint completed in 2023, and a roof installed in 2013. Conveniently located near the Schiele Museum of Natural History, Gaston County Public Library, shopping, restaurants, and I 85. This home offers a great combination of space, privacy, storage, and a backyard made to enjoy.
/u.realgeeks.media/lorettarealty/header.png)
Additional Information
- Appliances
- Dishwasher, Dryer, Gas Range, Microwave, Oven, Refrigerator with Ice Maker, Washer
- Cooling
- Central Air
- Heating
- Natural Gas
- Floors
- Carpet, Concrete, Tile, Wood
- Foundation
- Basement, Slab
- Roof
- Architectural Shingle
- Exterior Finish
- Brick Partial
- Exterior Features
- Storage
- Parking
- Attached Carport, Driveway, Electric Gate, On Street
- Lot Water Features
- Green Area, Level, Wooded
- Water
- City
- Sewer
- Public Sewer
- Elementary School
- Sherwood
- Middle School
- Grier
- High School
- Ashbrook
Listing courtesy of Keller Williams Ballantyne Area. yuliankuts@kw.com
 “The data relating to real estate on this website derive in part from the Internet Data Exchange program. Brokers make an effort to deliver accurate information, but buyers should independently verify any information on which they will rely in a transaction. All properties are subject to prior sale, change or withdrawal. Neither Real Estate Company nor any listing broker shall be responsible for any typographical errors, misinformation, or misprints, and they shall be held totally harmless from any damages arising from reliance upon this data. This data is provided exclusively for consumers’ personal, non-commercial use and may not be used for any purpose other than to identify prospective properties they may be interested in purchasing. © 2026 Carolina Multiple Listing Services, Inc.”