4083 Ramsey Road, Sharon, SC 29742
- $549,900
- 3
- BD
- 2
- BA
- 2,184
- SqFt






- List Price
- $549,900
- Status
- ACTIVE
- MLS#
- 4421051
- Days on Market
- 9
- Year Built
- 2014
- Levels
- 1 Story/F.R.O.G.
- Bedrooms
- 3
- Bathrooms
- 2
- Full-baths
- 2
- Living Area
- 2,184
- Acres
- 8.71
- Neighborhood
- Ramsey Ridge
Property Description
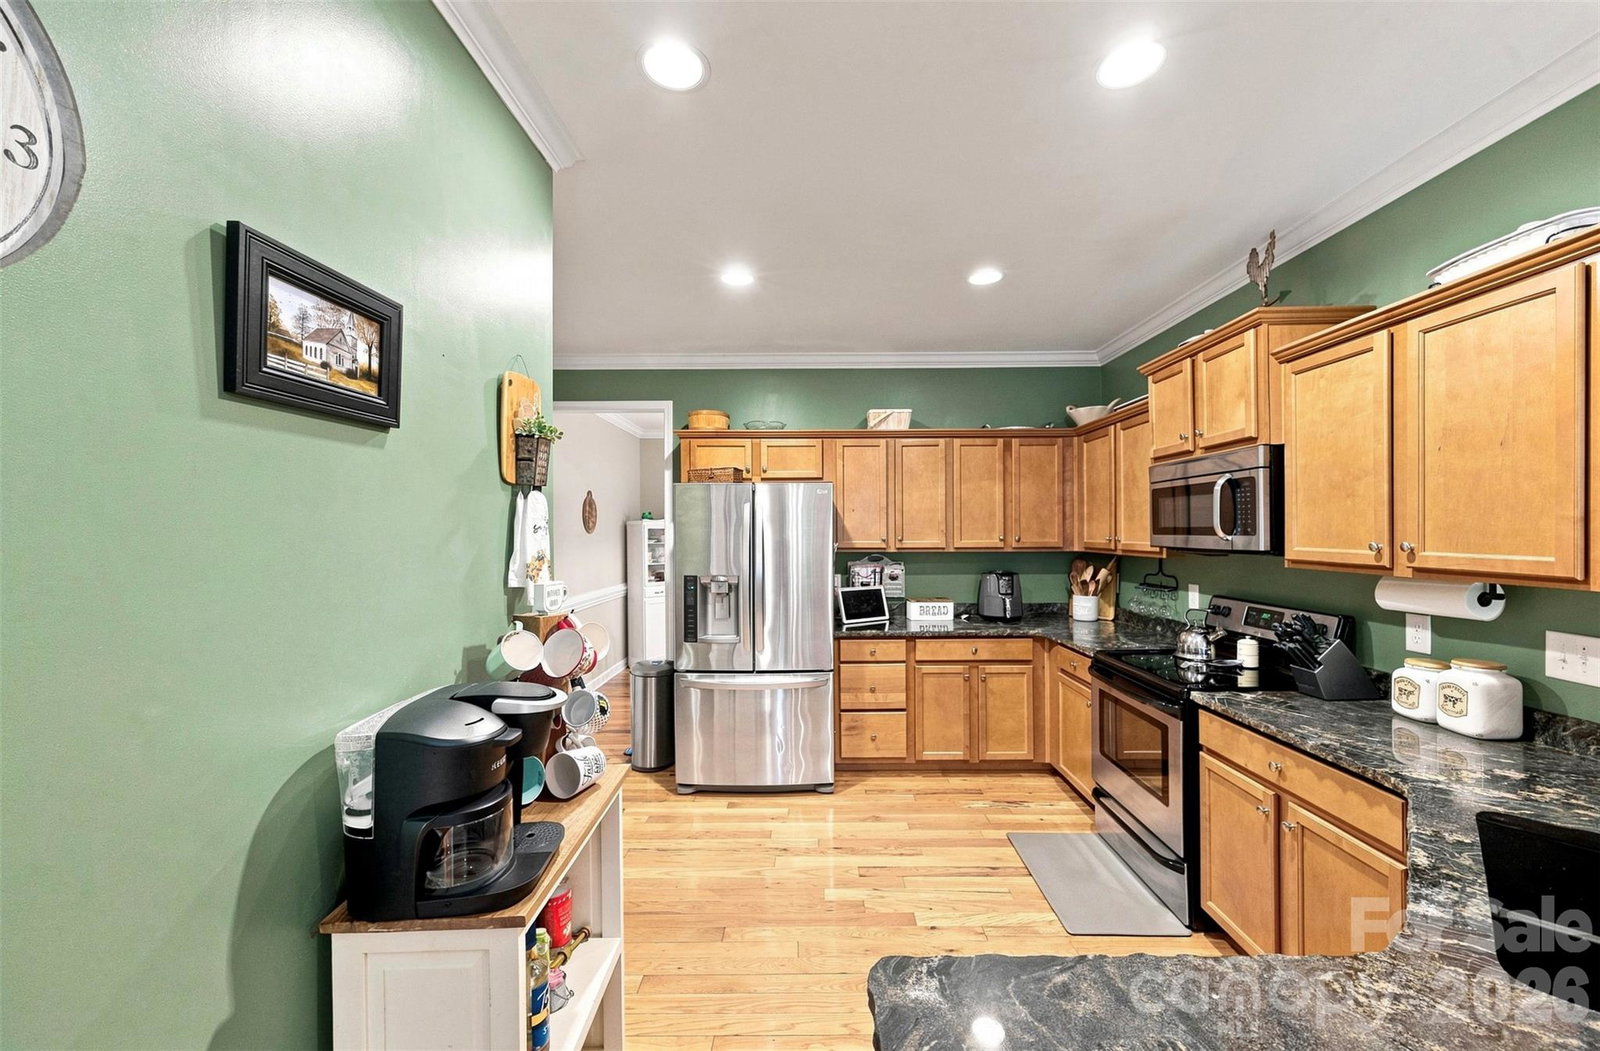
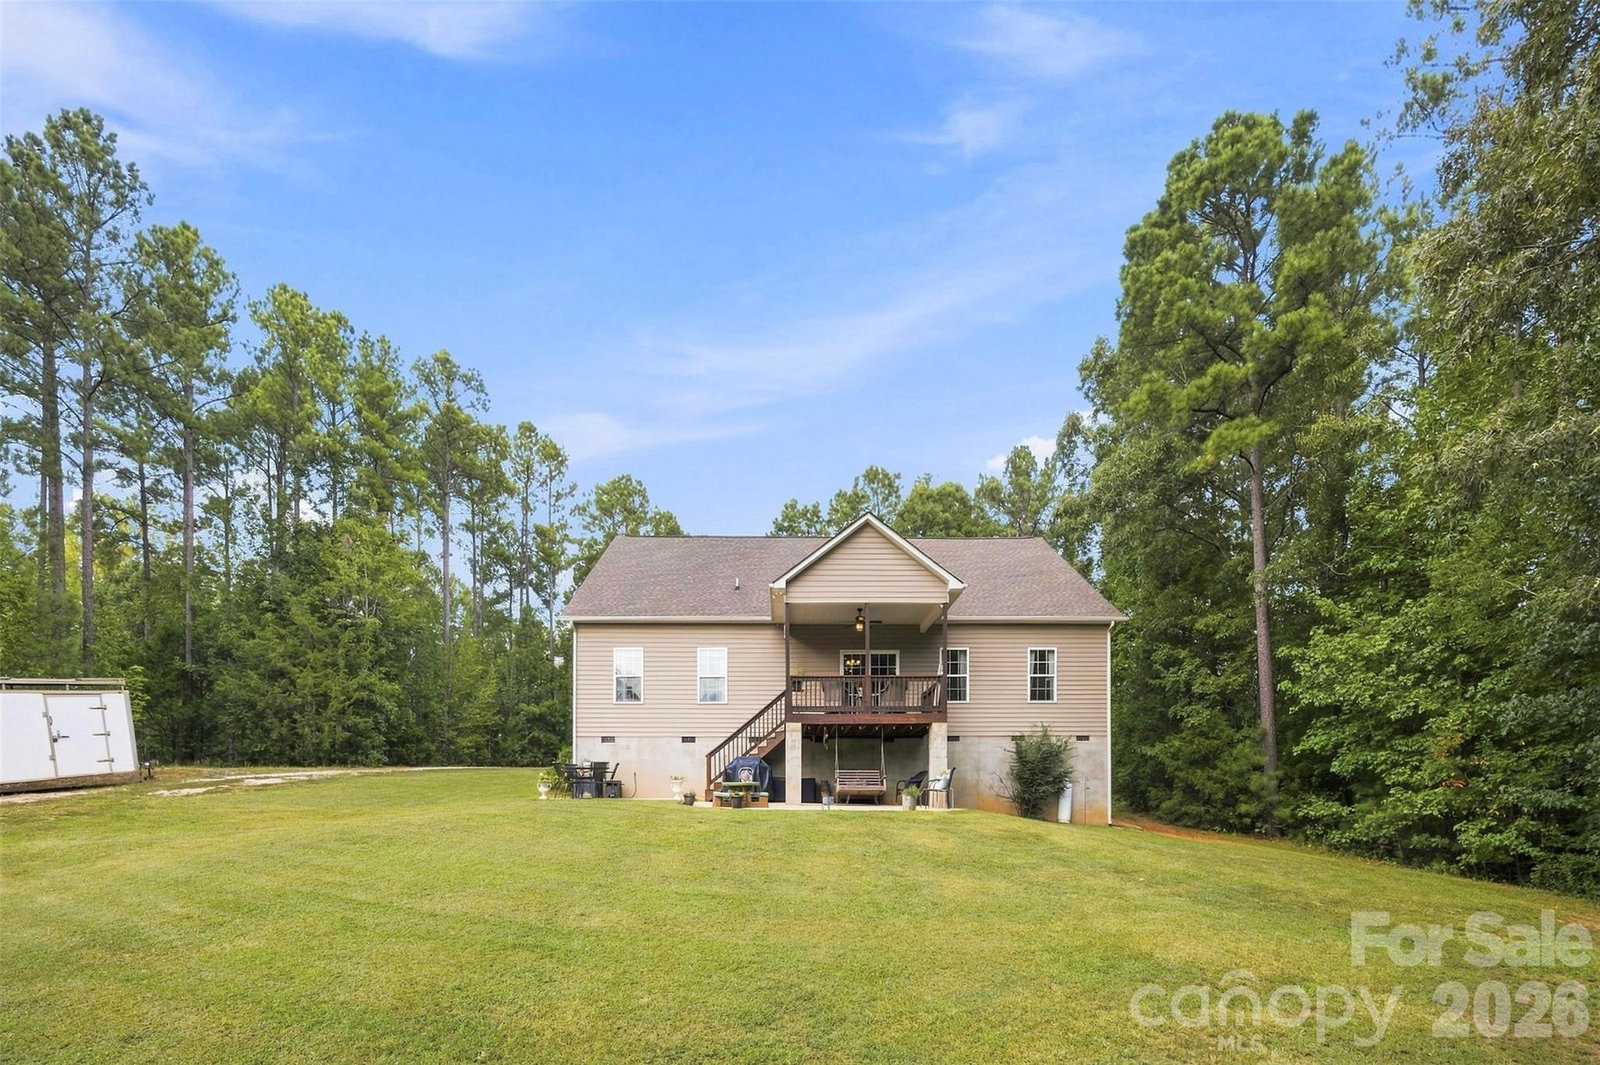
Welcome to 4083 Ramsey Road, where privacy, comfort, and outdoor adventure come together on 8.71 acres. This property offers a 2,184-square-foot home, a wired shop, and trails that provide plenty of space to enjoy the outdoors. Built in 2014, the beautiful home features hardwood flooring throughout the main living areas, crown molding, vaulted ceilings in the living room, and elegant tray ceilings in the primary suite. The gas logs in the living room create a warm and inviting focal point, perfect for cozy evenings at home during the colder winter months. The kitchen and bathrooms showcase live-edge granite countertops paired with custom cabinetry, adding both character and functionality to the home. The finished space above the garage offers endless possibilities and is ready to be transformed to fit your needs—whether you envision a home office, recreation room, guest space, or additional living area. Storage will never be an issue here, thanks to the easily accessible attic space. Outside, you’ll find trails perfect for walking, riding, or simply exploring your own piece of the property. The 26' x 24' wired shop includes a camper plug, providing excellent space for hobbies, equipment, storage, or recreational use. A large walk-in crawlspace offers exceptional accessibility and makes maintenance and storage a breeze. With its combination of acreage, privacy, functional spaces, and outdoor amenities, 4083 Ramsey Road offers the opportunity to enjoy the peace and freedom of country living while still having all the comforts of home.
/u.realgeeks.media/lorettarealty/header.png)
Additional Information
- Appliances
- Electric Range, Microwave, Refrigerator with Ice Maker
- Interior Features
- Attic Walk In, Split Bedroom
- Cooling
- Electric
- Heating
- Electric, Heat Pump
- Floors
- Carpet, Tile, Wood
- Foundation
- Crawl Space
- Roof
- Architectural Shingle
- Exterior Finish
- Vinyl
- Parking
- Driveway
- Lot Water Features
- Level, Private, Wooded
- Water
- Well
- Sewer
- Septic Installed
- Elementary School
- Hickory Grove-Sharon
- Middle School
- York Intermediate
- High School
- York Comprehensive
Listing courtesy of Homeland Realty Group LLC. constancejbailes@gmail.com
 “The data relating to real estate on this website derive in part from the Internet Data Exchange program. Brokers make an effort to deliver accurate information, but buyers should independently verify any information on which they will rely in a transaction. All properties are subject to prior sale, change or withdrawal. Neither Real Estate Company nor any listing broker shall be responsible for any typographical errors, misinformation, or misprints, and they shall be held totally harmless from any damages arising from reliance upon this data. This data is provided exclusively for consumers’ personal, non-commercial use and may not be used for any purpose other than to identify prospective properties they may be interested in purchasing. © 2026 Carolina Multiple Listing Services, Inc.”