401 N Lee Street Unit #B, Mount Holly, NC 28120
- $344,999
- 3
- BD
- 3
- BA
- 1,657
- SqFt



- List Price
- $344,999
- Status
- ACTIVE
- MLS#
- 4421999
- Price Change
- ▲ $99 1789007613
- Days on Market
- 9
- Year Built
- 2025
- Levels
- Three
- Bedrooms
- 3
- Bathrooms
- 3
- Full-baths
- 3
- Living Area
- 1,657
- Acres
- 0.03
- Unit Number
- B
Property Description
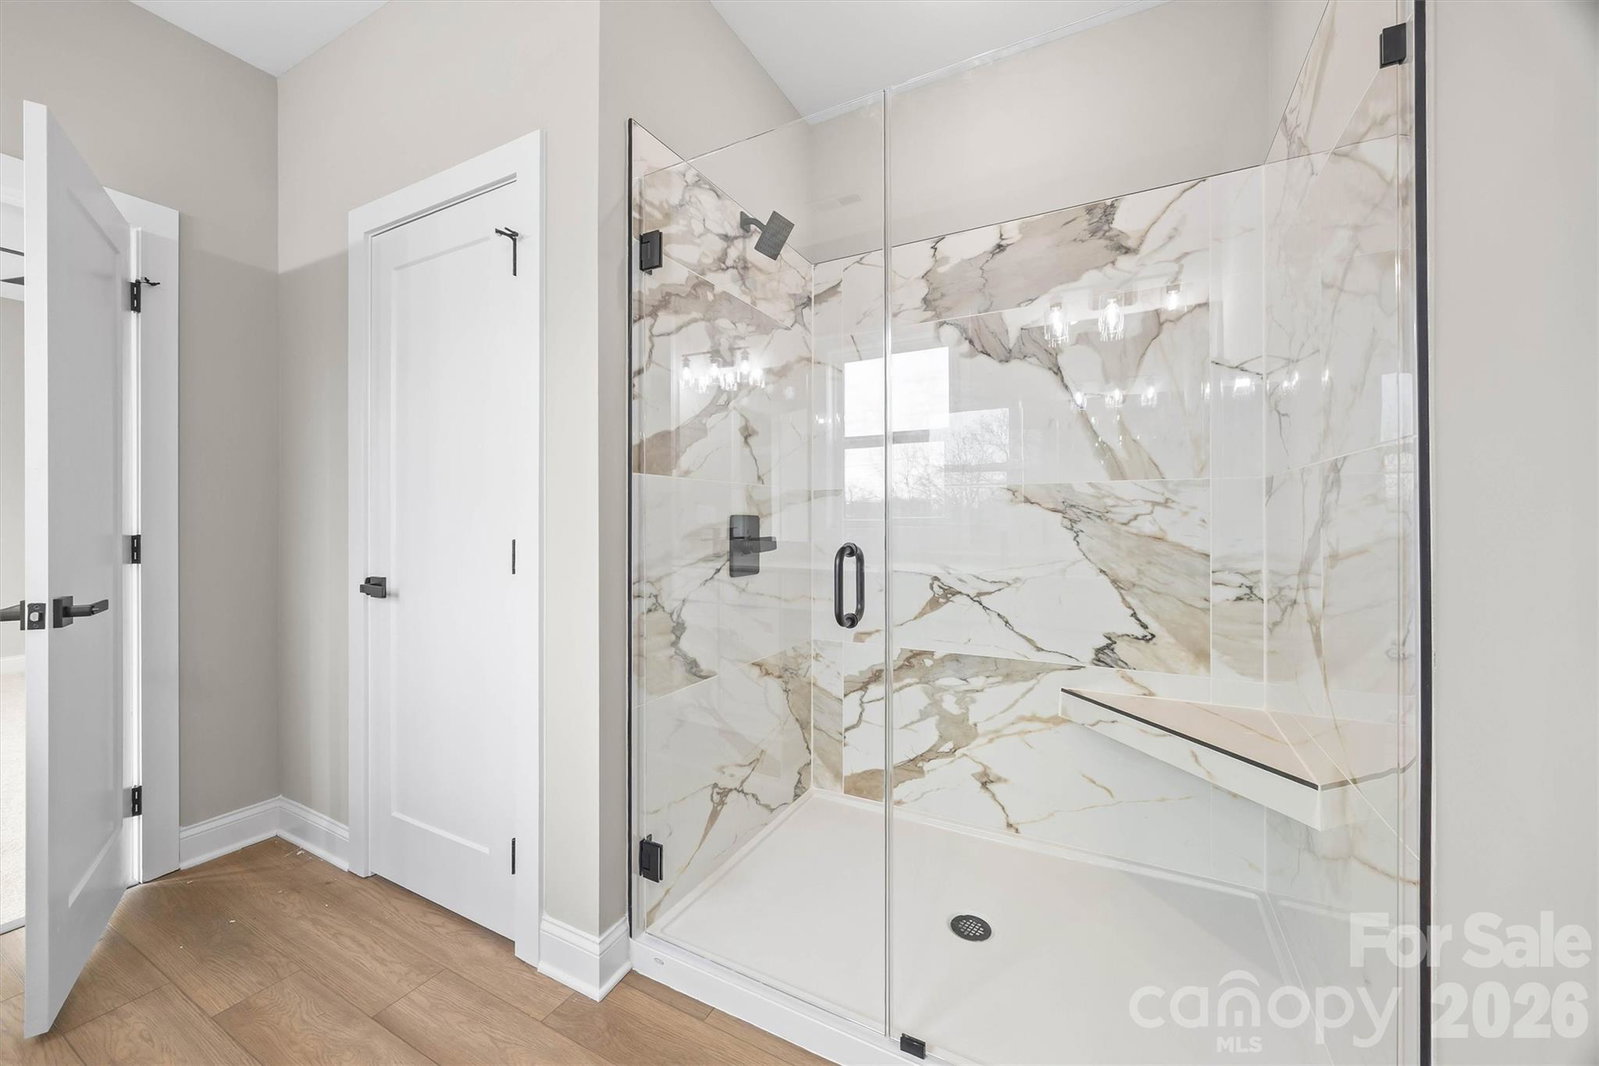
Priced 40K Below Appraisal!!! Buyers who finance with preferred lender may also qualify for $2,000 lender-paid closing cost credit, Lender-paid 1-0 buydown (one full point lower for the first year), Upfront appraisal paid ($575 value), and Free refinance valid for 5 years Welcome home to this custom 3-bedroom, 3 full-bath townhome with a 2-car garage, in one of the fastest growing areas just outside of Charlotte. Perfectly situated steps from the scenic Dutchman’s Creek Greenway and a short stroll to Old Mecklenburg Brewery’s newest location when completed. The bright and open main living level features a modern kitchen with quartz countertops, an island, and seamless flow to the dining and living areas—ideal for entertaining. This level also includes a generously sized bedroom with a full bath for easy main-floor living or a private guest suite. Upstairs, you’ll find two true primary bedrooms, each with its own en suite bath. The first primary suite offers a walk-in closet and a luxurious bathroom complete with a large tiled shower and 10-foot double vanity. The second primary suite boasts comfortable space, abundant natural light, and its own private bath. Relax outdoors on the covered front porch, or enjoy miles of walking and biking trails just beyond your doorstep. With modern finishes, thoughtful layout, and unbeatable access to green space, dining, and breweries, this townhome has it all!
/u.realgeeks.media/lorettarealty/header.png)
Additional Information
- HOA (annual)
- $150
- Appliances
- Dishwasher, Electric Range, Microwave, Refrigerator with Ice Maker
- Cooling
- Central Air
- Heating
- Heat Pump
- Floors
- Vinyl
- Foundation
- Slab
- Roof
- Architectural Shingle
- Exterior Finish
- Brick Partial, Hardboard Siding
- Parking
- On Street
- Water
- City
- Sewer
- Public Sewer
- Elementary School
- Unspecified
- Middle School
- Unspecified
- High School
- Unspecified
Listing courtesy of Finial Construction LLC. brandy@finialconstruction.com
 “The data relating to real estate on this website derive in part from the Internet Data Exchange program. Brokers make an effort to deliver accurate information, but buyers should independently verify any information on which they will rely in a transaction. All properties are subject to prior sale, change or withdrawal. Neither Real Estate Company nor any listing broker shall be responsible for any typographical errors, misinformation, or misprints, and they shall be held totally harmless from any damages arising from reliance upon this data. This data is provided exclusively for consumers’ personal, non-commercial use and may not be used for any purpose other than to identify prospective properties they may be interested in purchasing. © 2026 Carolina Multiple Listing Services, Inc.”