824 Ayrshire Avenue, Fort Mill, SC 29708
- $390,000
- 3
- BD
- 3
- BA
- 1,920
- SqFt




- List Price
- $390,000
- Status
- ACTIVE
- MLS#
- 4424067
- Days on Market
- 8
- Year Built
- 2016
- Levels
- Two
- Bedrooms
- 3
- Bathrooms
- 3
- Half-baths
- 1
- Full-baths
- 2
- Living Area
- 1,920
- Neighborhood
- Ayrshire Townhomes
Property Description
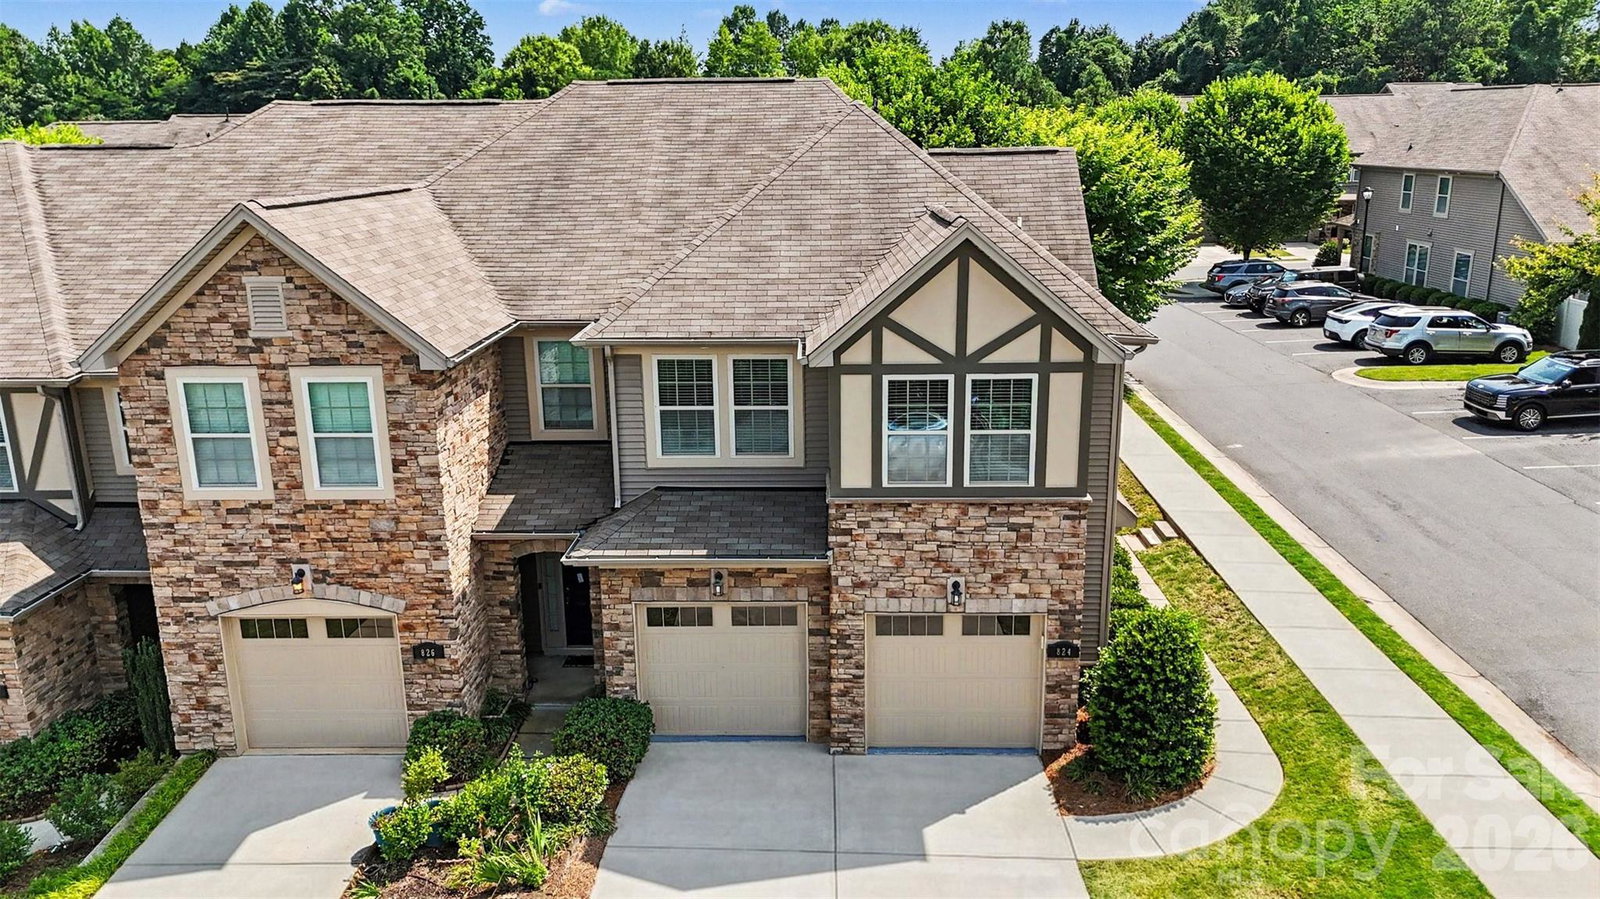
LIVES like a SINGLE FAMILY with the LOW MAINTENANCE of a TOWNHOME! One of the best values in Fort Mill: excellent floor plan, oversized garage, community amenities, plenty of parking excellent location! Welcome to this beautifully maintained and move-in ready end-unit townhome in desirable Fort Mill, offering the perfect combination of space, convenience, and low-maintenance living. Ideally located near I-77, this home provides quick access to shopping, grocery stores, dining, and everyday services, making daily life exceptionally convenient. This bright and inviting home is filled with natural light thanks to abundant windows that enhance the spacious open floor plan. The main level is designed for comfortable living and effortless entertaining, with seamless flow between the living, dining, and kitchen areas. Whether hosting guests or enjoying a quiet evening at home, the layout offers both functionality and comfort. A standout feature is the oversized 2-car garage, providing ample room for vehicles, storage, and additional workspace. Step outside to enjoy the private patio with partial privacy fencing—an ideal low-maintenance outdoor space for relaxing, grilling, or enjoying your morning coffee. Upstairs, the thoughtfully designed split-bedroom floor plan offers excellent privacy and flexibility. The spacious primary suite is positioned on one side of the home and serves as a peaceful retreat, featuring a large en-suite bathroom with double vanity, soaking tub, separate shower, and generous walk-in closet. On the opposite side, two secondary bedrooms share a full bathroom, creating an ideal setup for family members or guests. The conveniently located upstairs laundry room adds everyday practicality. At the center of the second level is a large loft that truly sets this home apart. Filled with natural light from oversized windows and featuring its own closet, this versatile space can serve as a second living area, home office, playroom, media room, or easily adapt to your lifestyle needs. The community offers desirable amenities including an outdoor pool with cabana, playground, and sidewalks, creating a welcoming neighborhood atmosphere with opportunities to relax, socialize, and stay active. If you are looking for a move-in ready Fort Mill townhome with an open layout, abundant natural light, flexible living space, and easy low-maintenance living, this exceptional end unit is a must-see.
/u.realgeeks.media/lorettarealty/header.png)
Additional Information
- HOA (annual)
- $270
- Appliances
- Dishwasher, Disposal, Electric Range, Microwave
- Cooling
- Central Air
- Heating
- Natural Gas
- Floors
- Carpet, Tile, Wood
- Foundation
- Slab
- Roof
- Architectural Shingle
- Exterior Finish
- Fiber Cement, Stone
- Parking
- Attached Garage
- Water
- County Water
- Sewer
- County Sewer
- Elementary School
- Flint Hill
- Middle School
- Unspecified
- High School
- Nation Ford
Listing courtesy of Coldwell Banker Realty. Andreea@MaleadyGroup.com
 “The data relating to real estate on this website derive in part from the Internet Data Exchange program. Brokers make an effort to deliver accurate information, but buyers should independently verify any information on which they will rely in a transaction. All properties are subject to prior sale, change or withdrawal. Neither Real Estate Company nor any listing broker shall be responsible for any typographical errors, misinformation, or misprints, and they shall be held totally harmless from any damages arising from reliance upon this data. This data is provided exclusively for consumers’ personal, non-commercial use and may not be used for any purpose other than to identify prospective properties they may be interested in purchasing. © 2026 Carolina Multiple Listing Services, Inc.”