Share this with your friends


(704) 907-7613
Real Estate Company
1235 Rutland Sw Drive, Concord, NC 28025
- $299,990
- 3
- BD
- 3
- BA
- 1,584
- SqFt




- List Price
- $299,990
- Status
- ACTIVE
- MLS#
- 4425343
- Days on Market
- 44
- Year Built
- 2027
- Levels
- Two
- Bedrooms
- 3
- Bathrooms
- 3
- Half-baths
- 1
- Full-baths
- 2
- Living Area
- 1,584
- Acres
- 0.04
- Neighborhood
- The Mills At Rocky River Townhomes
Property Description
Introducing the Mendelssohn, a beautifully designed end-unit townhome with no premium, offering the perfect blend of low maintenance living and the space, comfort, and feel of a single-family home. Even better, you'll have the opportunity to personalize your interior selections and truly make this house your home. The main living level showcases a spacious, modern kitchen with a large center island that opens seamlessly to a bright, light-filled living room, creating the perfect setting for entertaining, gatherings, or simply enjoying everyday life. Upstairs, you'll find two generously sized secondary bedrooms with ample closet space, a well-appointed hall bath, and a luxurious Owner's Suite designed to be your private retreat. The Owner's Suite features a large walk-in closet and an optional tray ceiling for an added touch of elegance. The private Owner's Bath includes a dual vanity and an oversized shower, delivering a spa-like experience right at home. A conveniently located second-floor laundry room with space for side-by-side washer and dryer placement adds everyday practicality, while the one-car detached garage completes this thoughtfully designed home. With the added value of an end unit with no premium, along with exceptional comfort, style, functionality, and personalization opportunities throughout, the Mendelssohn is a home you'll fall in love with the moment you walk through the door!

Additional Information
- HOA (annual)
- $230
- Appliances
- Dishwasher, Disposal, Dryer, Electric Oven, Electric Range, Exhaust Hood, Gas Range, Microwave, Plumbed For Ice Maker, Tankless Water Heater, Washer
- Interior Features
- Attic Other, Attic Walk In, Cable Prewire, Entrance Foyer, Kitchen Island, Open Floorplan, Pantry, Storage, Walk-In Closet(s)
- Cooling
- Electric
- Heating
- Natural Gas
- Floors
- Carpet, Tile, Vinyl
- Foundation
- Slab
- Roof
- Architectural Shingle
- Exterior Finish
- Brick Partial, Vinyl
- Exterior Features
- Lawn Maintenance
- Parking
- Driveway, Detached Garage, Garage Door Opener, Parking Space(s)
- Lot Water Features
- End Unit
- Water
- City
- Sewer
- Public Sewer
- Elementary School
- Patriots
- Middle School
- C.C. Griffin
- High School
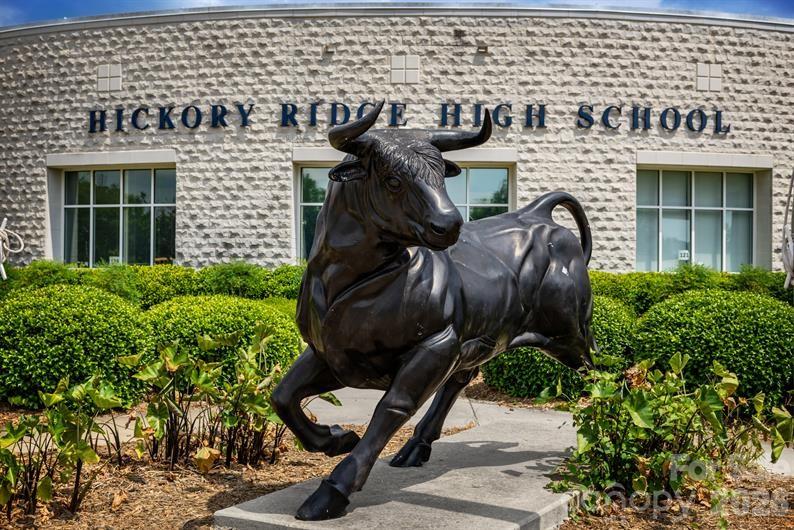
- Hickory Ridge
Listing courtesy of Smith Capital Partners LLC. smithcapitalpartnersllc@gmail.com
 “The data relating to real estate on this website derive in part from the Internet Data Exchange program. Brokers make an effort to deliver accurate information, but buyers should independently verify any information on which they will rely in a transaction. All properties are subject to prior sale, change or withdrawal. Neither Real Estate Company nor any listing broker shall be responsible for any typographical errors, misinformation, or misprints, and they shall be held totally harmless from any damages arising from reliance upon this data. This data is provided exclusively for consumers’ personal, non-commercial use and may not be used for any purpose other than to identify prospective properties they may be interested in purchasing. © 2026 Carolina Multiple Listing Services, Inc.”