Share this with your friends


(704) 907-7613
Real Estate Company
509 Silver Spur Alley, Indian Trail, NC 28079
- $394,990
- 3
- BD
- 3
- BA
- 1,849
- SqFt




- List Price
- $394,990
- Status
- ACTIVE
- MLS#
- 4434387
- Days on Market
- 14
- Year Built
- 2026
- Levels
- Two
- Bedrooms
- 3
- Bathrooms
- 3
- Half-baths
- 1
- Full-baths
- 2
- Living Area
- 1,849
- Acres
- 0.06
- Neighborhood
- Indian Trail Townhomes
Property Description
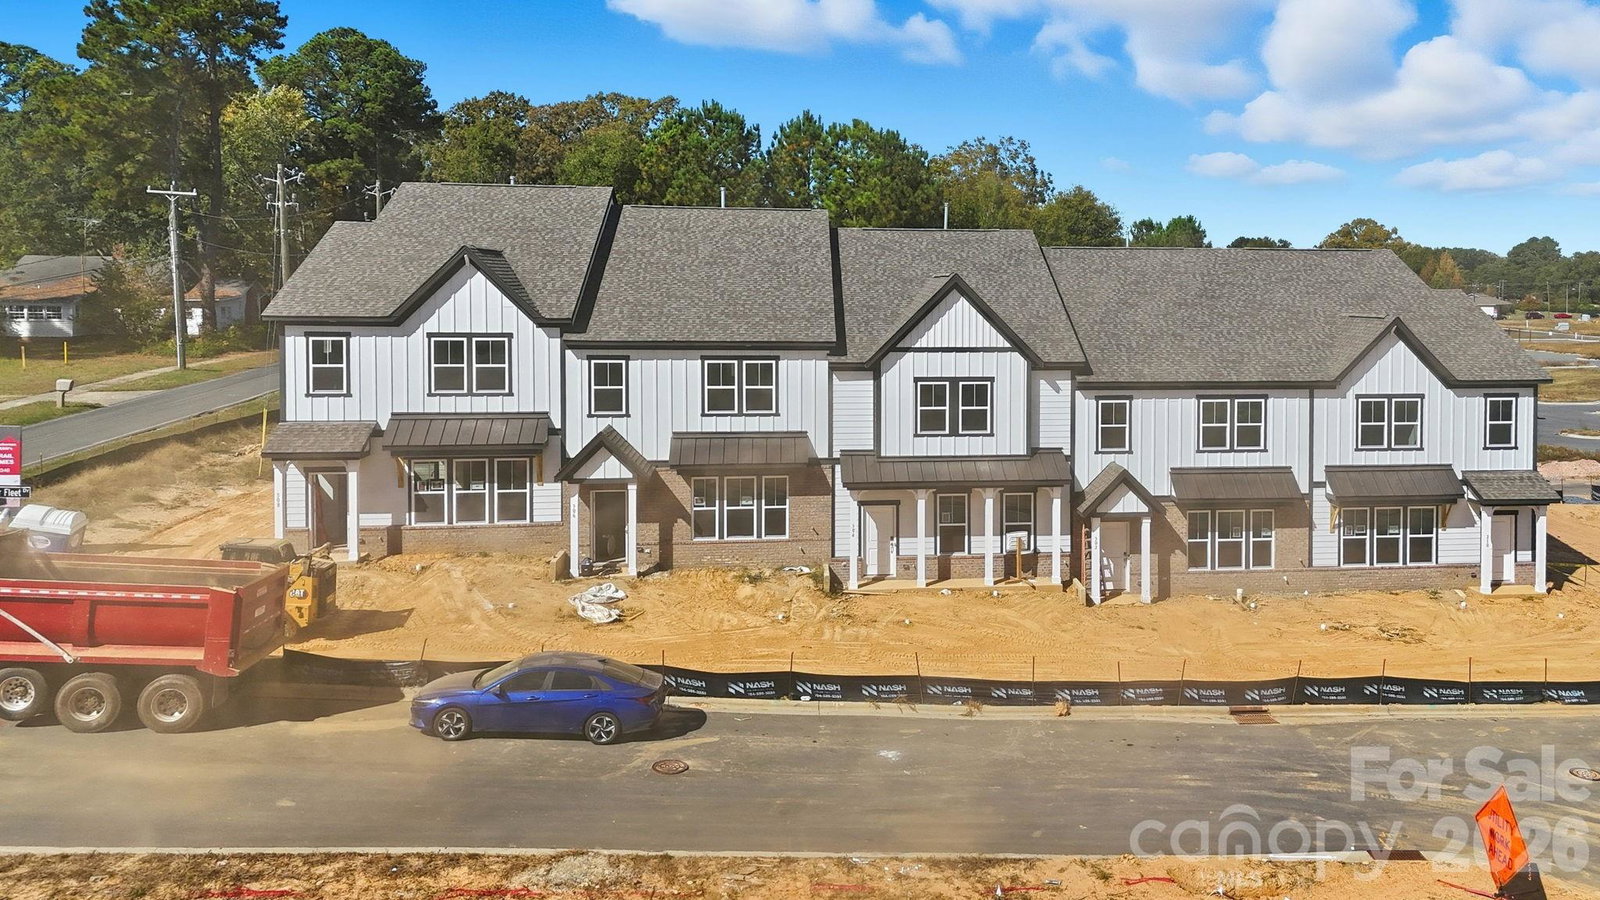
What's Special: End Unit | Dedicated Study | Covered Patio. New Construction – November Completion! Built by America's Most Trusted Home Builder. Welcome to the Alpine at 509 Silver Spur Alley in Indian Trail Townhomes! This two-story townhome offers a versatile layout designed for modern living. The first floor features an open-concept great room that flows seamlessly into the dining area and well-appointed kitchen, creating a bright and inviting space for everyday living and entertaining. Upstairs, the spacious primary suite is accompanied by two additional bedrooms, full bathroom, dedicated study, and convenient laundry area. A two-car garage adds everyday convenience to the home. Welcome to Indian Trail Townhomes, where comfort meets convenience. Enjoy easy access to US-74 and I-485, top-rated Union County schools, and endless shopping and dining in Indian Trail and Matthews. Parks like Chestnut Square and Colonel Beatty are minutes away, with major employers, Atrium Health Union West, and popular retail centers all close by. Additional Highlights include: Shower ledge at primary bath, tray ceiling package, and quartz countertops at kitchen. Photos are for representative purposes only. MLS#4434387

Additional Information
- HOA (annual)
- $231
- Appliances
- Dishwasher, Disposal, Gas Range, Microwave, Oven, Plumbed For Ice Maker
- Interior Features
- Entrance Foyer, Kitchen Island, Open Floorplan, Pantry, Split Bedroom, Storage, Walk-In Closet(s)
- Cooling
- Central Air, Electric, Zoned
- Heating
- Natural Gas
- Floors
- Carpet, Laminate, Tile
- Foundation
- Slab
- Roof
- Architectural Shingle
- Exterior Finish
- Brick Partial, Fiber Cement, Metal
- Parking
- Driveway, Attached Garage, Garage Door Opener, Garage Faces Rear
- Water
- City
- Sewer
- Public Sewer
- Elementary School
- Indian Trail
- Middle School
- Sun Valley
- High School
- Sun Valley
Listing courtesy of Taylor Morrison of Carolinas Inc. cgreenstreet@taylormorrison.com
 “The data relating to real estate on this website derive in part from the Internet Data Exchange program. Brokers make an effort to deliver accurate information, but buyers should independently verify any information on which they will rely in a transaction. All properties are subject to prior sale, change or withdrawal. Neither Real Estate Company nor any listing broker shall be responsible for any typographical errors, misinformation, or misprints, and they shall be held totally harmless from any damages arising from reliance upon this data. This data is provided exclusively for consumers’ personal, non-commercial use and may not be used for any purpose other than to identify prospective properties they may be interested in purchasing. © 2026 Carolina Multiple Listing Services, Inc.”