Share this with your friends


(704) 907-7613
Real Estate Company
313 Picasso Trail, Mount Holly, NC 28120
- $650,000
- 3
- BD
- 3
- BA
- 2,230
- SqFt




- List Price
- $650,000
- Status
- ACTIVE
- MLS#
- 4435918
- Days on Market
- 0
- Year Built
- 2021
- Levels
- One
- Bedrooms
- 3
- Bathrooms
- 3
- Half-baths
- 1
- Full-baths
- 2
- Living Area
- 2,230
- Acres
- 0.21
- Neighborhood
- Imagery On Mtn Island
Property Description
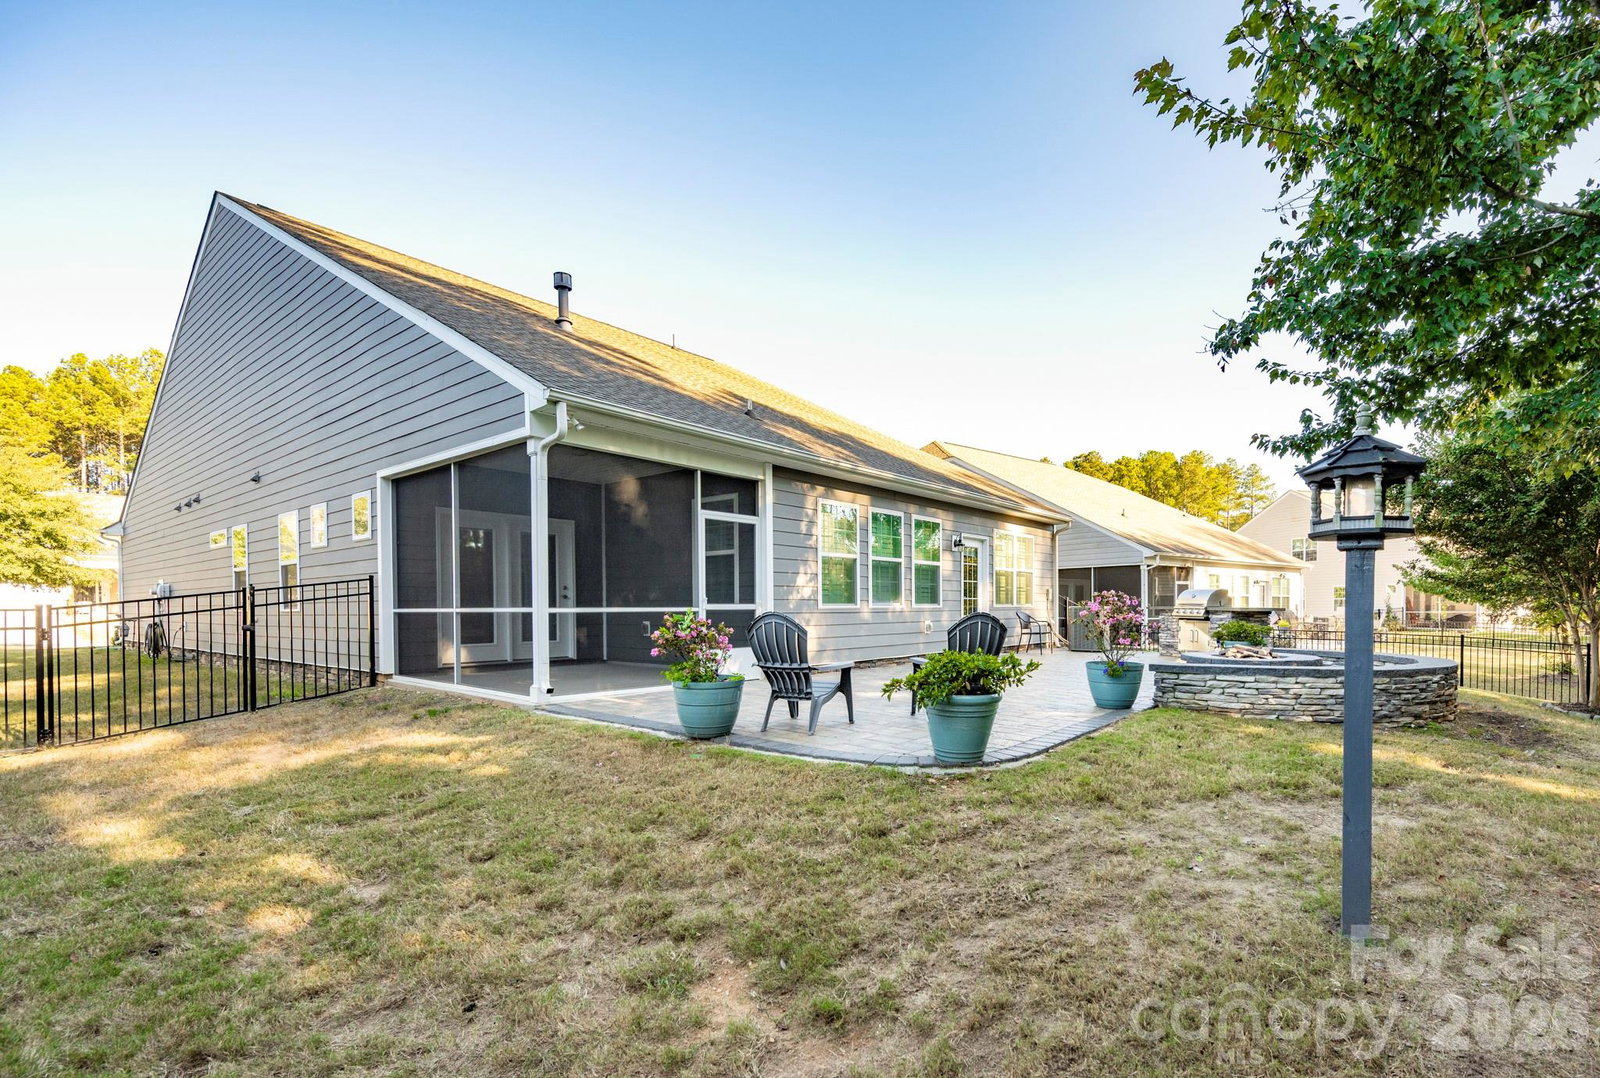
Welcome to Imagery on Mtn Island Lake! This Active Adult community features plenty of activities for any interest including fitness, game room, ceramics, crafts, pickleball/tennis, swimming, hiking, kayaking, music, and a wide range of clubs. This home is the 2,230 sq ft Dover model with all of the premium builder upgrades throughout. Gourmet kitchen package with extended Sq Ft to back end of home. Three bedrooms and 2.5 baths with Custom closet in primary. Paver patio with fire pit & Grille w Natl gas connection to both. Great wooded view in back with gated fenced yard. Beautifully landscaped offers a pleasant retreat outside. Ceiling fans, upgraded lighting, custom plantation shutters, & crown molding throughout. Extra-large kitchen island is perfect for entertaining and cooking. designated dining room and large open area living space. Exterior and Interior newly painted (august) & LeafGuard gutter system. Blower installed on gas fireplace. Termite canisters and pest service paid through Sept '27. Over $82k upgrades by owner. Assumable mortgage at 2.25% available. (washer/dryer and kitchen refrigerator included).

Additional Information
- HOA (annual)
- $318
- Appliances
- Dishwasher, Disposal, Double Oven, Dryer, Electric Water Heater, Gas Cooktop, Microwave, Refrigerator, Refrigerator with Ice Maker, Wall Oven
- Interior Features
- Attic Stairs Pulldown, Cable Prewire, Kitchen Island, Open Floorplan, Pantry, Walk-In Closet(s), Walk-In Pantry
- Cooling
- Ceiling Fan(s), Central Air
- Heating
- Central, Forced Air, Natural Gas
- Floors
- Vinyl
- Foundation
- Slab
- Roof
- Architectural Shingle
- Exterior Finish
- Hardboard Siding, Stone
- Exterior Features
- Fire Pit, Gas Grill
- Parking
- Driveway, Attached Garage, Garage Door Opener
- Lot Water Features
- Sloped, Wooded
- Water
- City
- Sewer
- Public Sewer
- Elementary School
- Unspecified
- Middle School
- Unspecified
- High School
- Unspecified
Listing courtesy of Keller Williams Lake Norman. michaeltrudick@kw.com
 “The data relating to real estate on this website derive in part from the Internet Data Exchange program. Brokers make an effort to deliver accurate information, but buyers should independently verify any information on which they will rely in a transaction. All properties are subject to prior sale, change or withdrawal. Neither Real Estate Company nor any listing broker shall be responsible for any typographical errors, misinformation, or misprints, and they shall be held totally harmless from any damages arising from reliance upon this data. This data is provided exclusively for consumers’ personal, non-commercial use and may not be used for any purpose other than to identify prospective properties they may be interested in purchasing. © 2026 Carolina Multiple Listing Services, Inc.”