323 Logan St., Little River, SC 29566
- $329,900
- 3
- BD
- 2
- BA
- 1,397
- SqFt




- List Price
- $329,900
- Status
- ACTIVE
- MLS#
- 2615182
- Price Change
- ▼ $5,100 1786504495
- Days on Market
- 90
- Year Built
- 2022
- Levels
- One
- Bedrooms
- 3
- Bathrooms
- 2
- Full-baths
- 2
- Living Area
- 1,397
- Acres
- 0.11
- Region
- 04b Little River Area--North Of Hwy 9
- Neighborhood
- The Townes at Heather Glen
Property Description
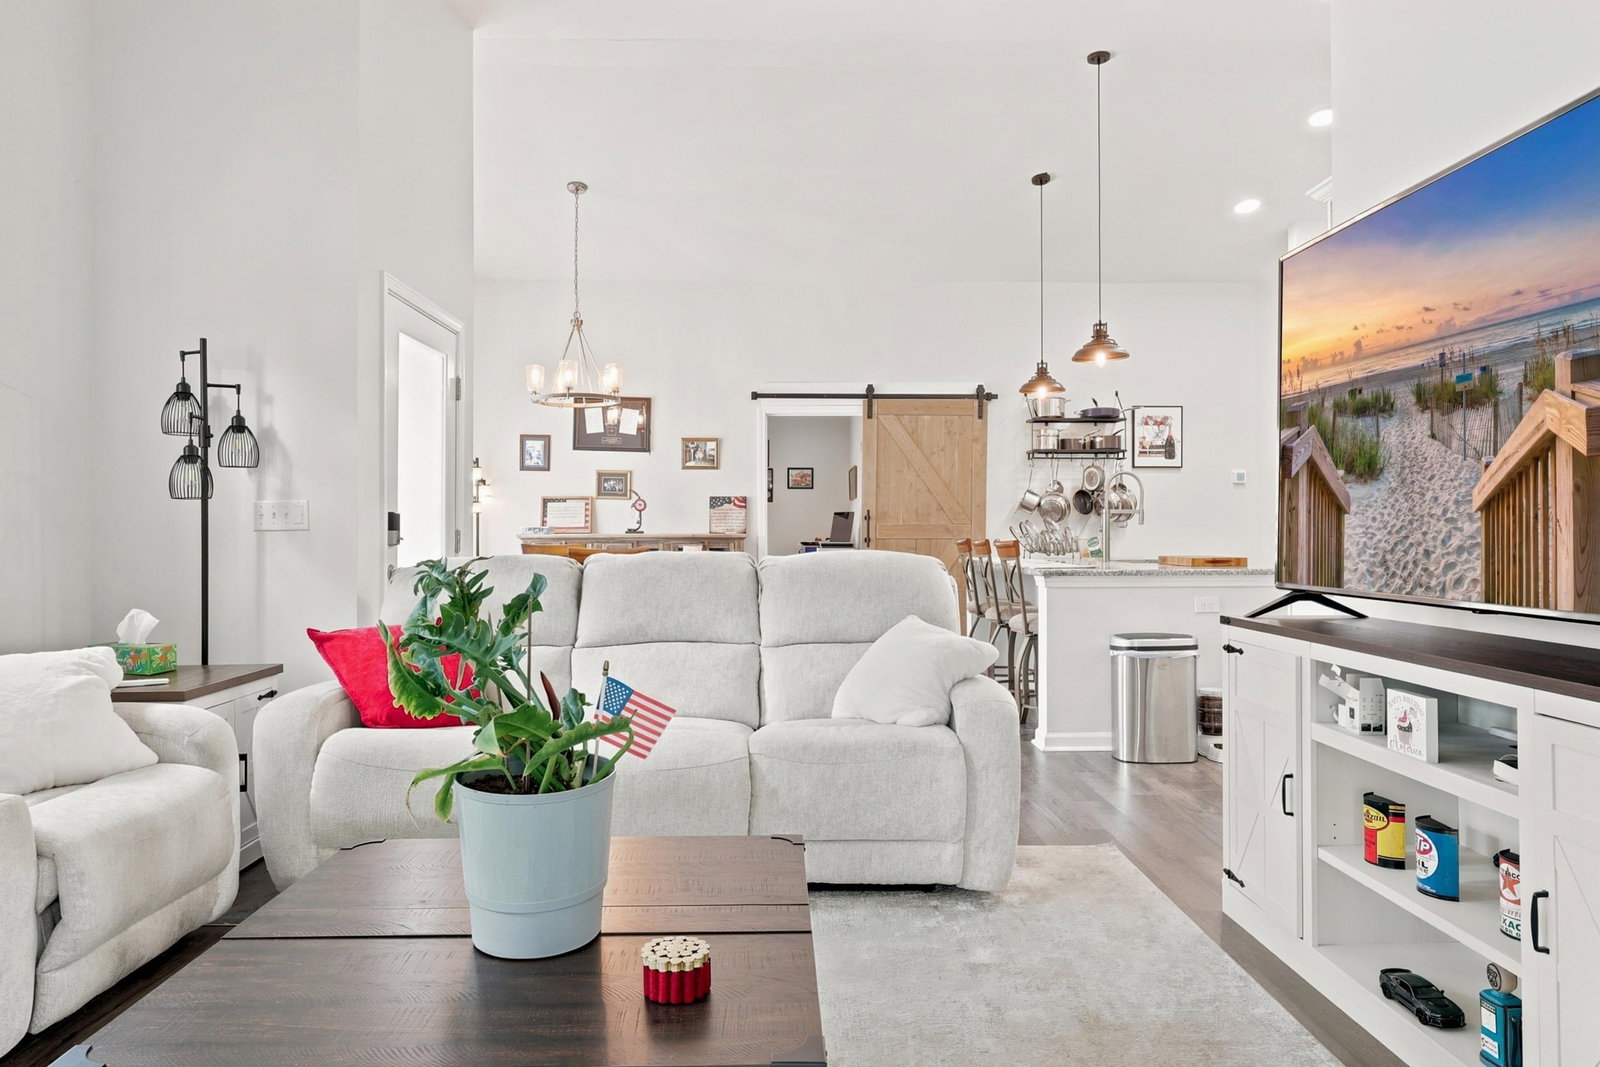
Welcome to easy, low-maintenance living in the highly desirable HeatherGlen community of Little River, South Carolina. This beautiful 3-bedroom, 2-bath semi-detached home offers single-level living, an open-concept floor plan, and a premium private lot backing to a berm. Inside, the home feels bright, open, and move-in ready with vaulted ceilings, natural light, easy-care vinyl flooring, upgraded window treatments, updated light fixtures, and updated ceiling fans throughout. The spacious kitchen features a large granite island, natural gas range, stainless steel appliances, stylish backsplash, 36-inch staggered cabinetry, new high end faucet/sink and a generous pantry—perfect for everyday living and entertaining. The primary suite offers a comfortable retreat with a large walk-in closet and private ensuite bath featuring dual sinks and a walk-in shower. Two additional guest bedrooms share a full bath with a tub/shower combination. Recent improvements include new appliances throughout, new eco-friendly toilets, updated lighting and fans, fresh paint in the garage, and a newly sealed garage floor. Enjoy your morning coffee or evening cocktail from the screened-in porch overlooking the private backyard setting. Additional features include a Rinnai tankless water heater, large two-car garage, laundry room, and all kitchen appliances plus washer and dryer conveying with the sale. HeatherGlen is a sought-after natural gas community known for its resort-style amenities and convenient coastal location. The HOA includes lawn maintenance, giving you more time to enjoy the community clubhouse, huge outdoor pool, jacuzzi, dog park, community garden, fitness center, and golf-cart-friendly streets. Located just minutes from Cherry Grove Beach, Sunset Beach, top-rated golf courses, restaurants, shopping, and entertainment, this HeatherGlen home offers the perfect blend of coastal convenience, privacy, and low-maintenance living. Golf carts are permitted in HeatherGlen, making it easy to enjoy the neighborhood lifestyle. Schedule your showing today and see why this Little River home is such a great opportunity near the beach.
/u.realgeeks.media/lorettarealty/header.png)
Additional Information
- Appliances
- Dishwasher, Disposal, Microwave, Range, Refrigerator, Dryer, Washer
- Interior Features
- Attic, Ceiling Fan(s), Dual Sinks, Main Level Primary, Pull Down Attic Stairs, Permanent Attic Stairs, Separate Shower, Walk-In Closet(s), Window Treatments, Breakfast Bar, Bedroom on Main Level, Kitchen Island, Stainless Steel Appliances, Solid Surface Counters
- Cooling
- Central Air
- Heating
- Central, Electric, Gas
- Foundation
- Slab
- Exterior Finish
- Vinyl Siding
- Exterior Features
- Porch, Patio
- Parking
- Attached, Garage, Two Car Garage, Garage Door Opener
- Utilities
- Cable Available, Electricity Available, Natural Gas Available, Sewer Available, Water Available
- Water
- Public
- Elementary School
- Waterway Elementary
- Middle School
- North Myrtle Beach Middle School
- High School
- North Myrtle Beach High School
Listing courtesy of Listing Agent: Suzanne Temple (Cell: 843-318-1227) from Listing Office: RE/MAX Executive.

Provided courtesy of The Coastal Carolinas Association of REALTORS®. Information Deemed Reliable but Not Guaranteed. Copyright 2026 of the Coastal Carolinas Association of REALTORS® MLS. All rights reserved. Information is provided exclusively for consumers’ personal, non-commercial use, that it may not be used for any purpose other than to identify prospective properties consumers may be interested in purchasing.
Contact: Cell: 843-318-1227