746 Pepperbush Dr., Myrtle Beach, SC 29579
- $379,000
- 4
- BD
- 3
- BA
- 2,128
- SqFt






- List Price
- $379,000
- Status
- ACTIVE
- MLS#
- 2616228
- Days on Market
- 33
- Year Built
- 2004
- Levels
- Two
- Bedrooms
- 4
- Bathrooms
- 3
- Full-baths
- 2
- Living Area
- 2,128
- Acres
- 0.11
- Region
- 10b Myrtle Beach Area--Carolina Forest
- Neighborhood
- Carolina Forest - Avalon
Property Description
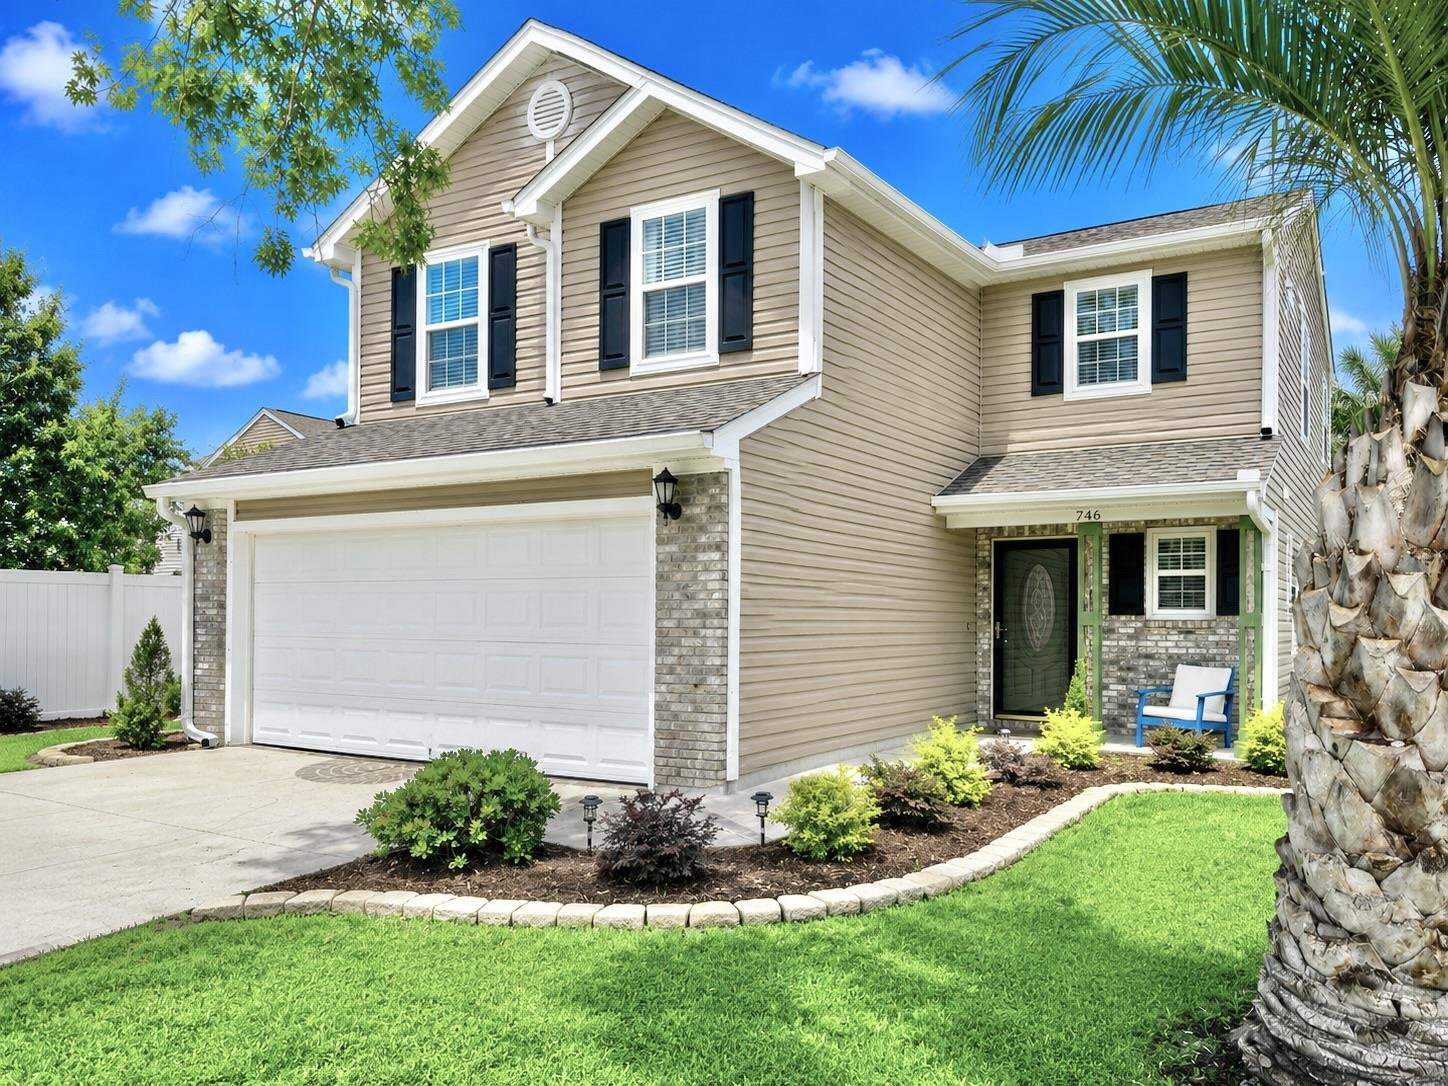
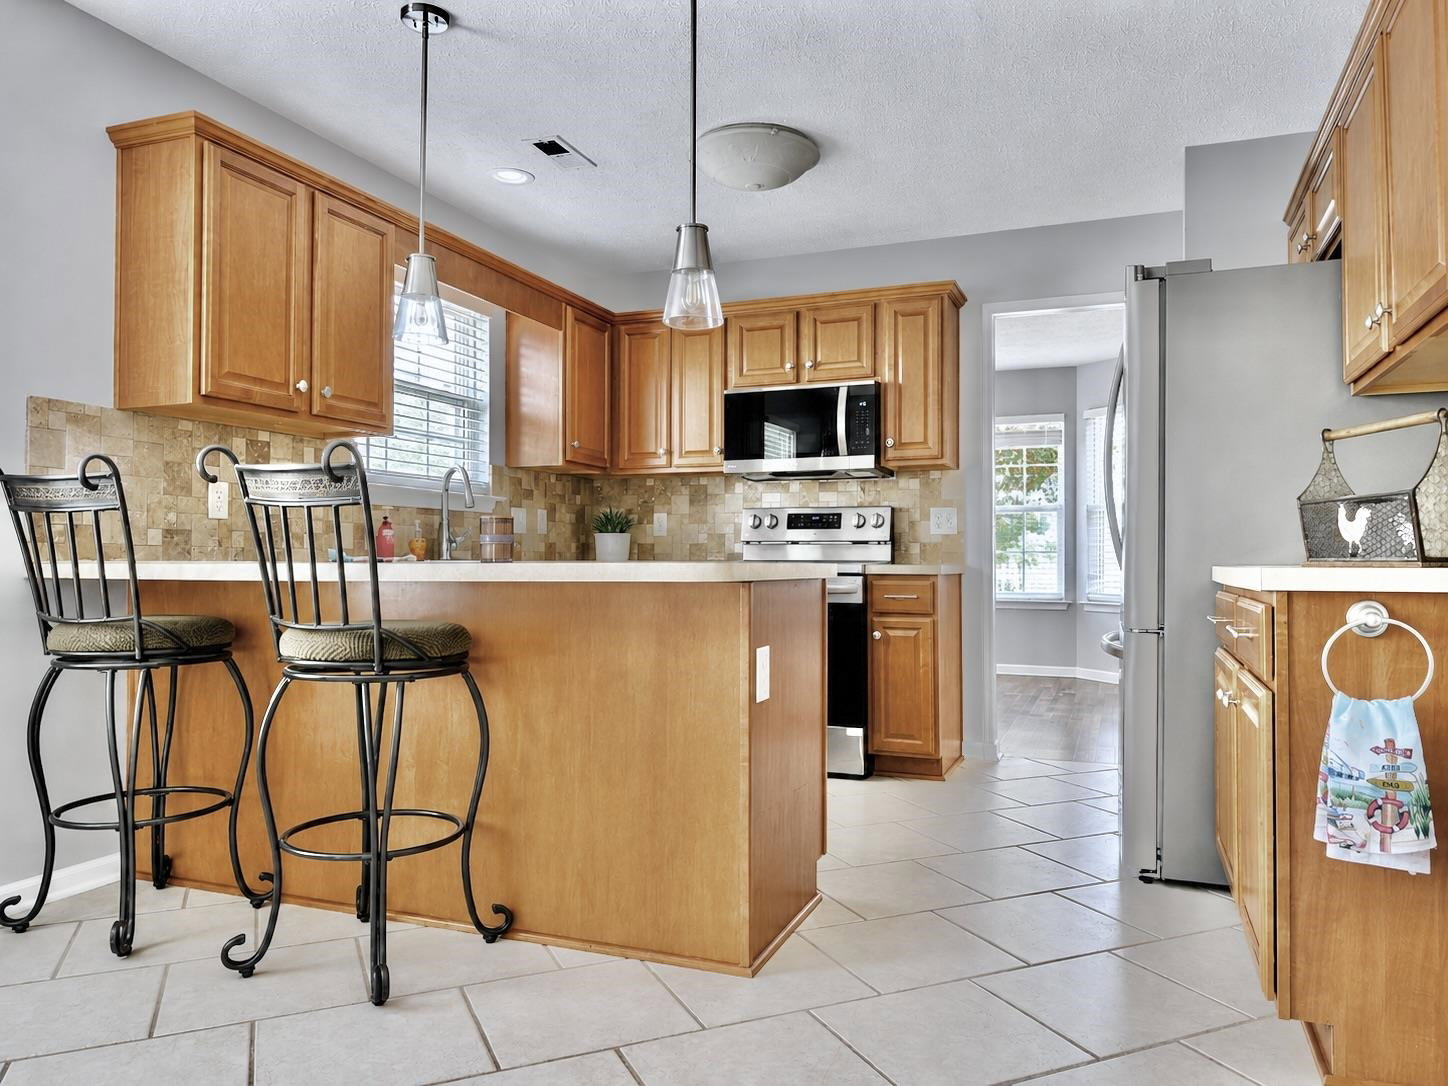
Welcome to 746 Pepperbush Drive, a beautifully updated 4-bedroom, 2.5 bathroom single-family home situated in the highly sought-after Avalon at Carolina Forest community of Myrtle Beach. Combining modern updates with a prime coastal location, this move-in-ready property offers the ultimate South Carolina lifestyle. Brand new, crisp paint pairs seamlessly with high-durability laminate flooring running entirely throughout the home, the kitchen provides sleek stainless steel appliances ready for your culinary creations. The Carolina Room offers a peaceful view of the backyard and pond. Rest easy knowing major components are taken care of featuring a new roof installed in 2022 and water heater. This home features a fully fenced backyard which provides excellent privacy and frames a scenic view of a peaceful community pond. Living in Avalon at Carolina Forest grants you exclusive access to a spectacular 11-acre recreational community center which include a junior olympic-sized swimming pool and hot tubs, Sports Fields include Full-size basketball and volleyball courts, a soccer field and expansive children's playground with a covered pavilion complete with picnic tables and charcoal grills. This property places you directly in the heart of Carolina Forest top-rated conveniences. Positioned just minutes from Carolina Forest schools, neighborhood libraries, and public parks. Carolina Forest and surrounding areas brings you to a diverse mix of local restaurants and premier shopping such as Tanger Outlets. Enjoy a quick direct drive to the beautiful Atlantic Ocean to spend your days on the sunny South Carolina shores.
/u.realgeeks.media/lorettarealty/header.png)
Additional Information
- Appliances
- Dishwasher, Disposal, Microwave, Range, Refrigerator, Range Hood
- Interior Features
- Ceiling Fan(s), Garden Tub/Roman Tub, Separate Shower, Vanity, Walk-In Closet(s), Stainless Steel Appliances
- Cooling
- Central Air
- Heating
- Central
- Foundation
- Slab
- Exterior Finish
- Brick Veneer, Vinyl Siding
- Exterior Features
- Fence
- Parking
- Attached, Garage, Two Car Garage, Garage Door Opener
- Waterfront
- Yes
- Utilities
- Cable Available, Electricity Available, Phone Available, Sewer Available, Water Available
- Water
- Public
- Elementary School
- Ocean Bay Elementary School
- Middle School
- Ocean Bay Middle School
- High School
- Carolina Forest High School
Listing courtesy of Listing Agent: Carrie Gerald (Cell: 843-421-3583) from Listing Office: Realty ONE Group DocksideNorth.

Provided courtesy of The Coastal Carolinas Association of REALTORS®. Information Deemed Reliable but Not Guaranteed. Copyright 2026 of the Coastal Carolinas Association of REALTORS® MLS. All rights reserved. Information is provided exclusively for consumers’ personal, non-commercial use, that it may not be used for any purpose other than to identify prospective properties consumers may be interested in purchasing.
Contact: Cell: 843-421-3583