912 Laurens Mill Dr., Myrtle Beach, SC 29579
- $425,000
- 4
- BD
- 3
- BA
- 2,257
- SqFt




- List Price
- $425,000
- Status
- ACTIVE
- MLS#
- 2616267
- Price Change
- ▼ $5,000 1788904917
- Days on Market
- 77
- Year Built
- 2019
- Levels
- Two
- Bedrooms
- 4
- Bathrooms
- 3
- Full-baths
- 2
- Living Area
- 2,257
- Acres
- 0.15
- Region
- 10b Myrtle Beach Area--Carolina Forest
- Neighborhood
- The Parks of Carolina Forest
Property Description
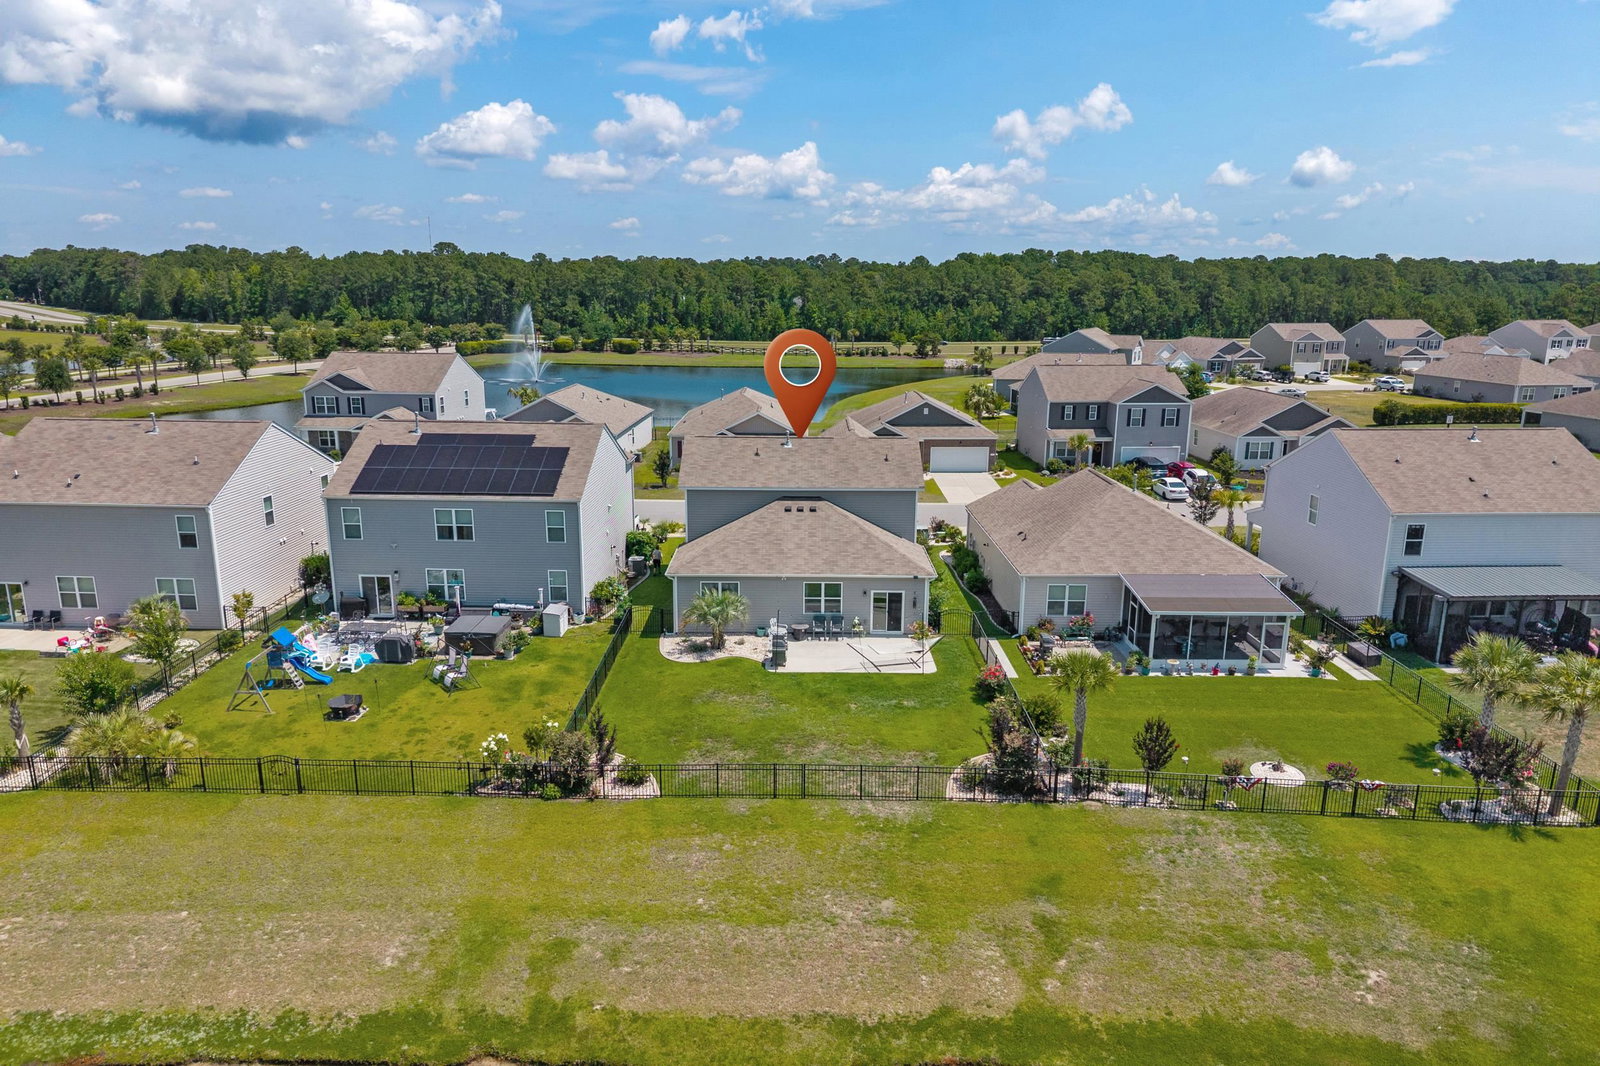
Welcome to this beautifully designed home with stunning curbscaping and lush landscaping, perfectly situated on a peaceful pond with a fully fenced in backyard, located in the sought after community of The Parks at Carolina Forest. The heart of the home is a spacious kitchen featuring 36 inch cabinets, granite countertops, stainless steel appliances, and a generous pantry. A large gourmet island anchors the space and overlooks the family room, creating an open and inviting setting ideal for both everyday living and entertaining. The first floor primary suite offers a private retreat complete with dual vanities and a large walk in closet. Upstairs you will find three additional bedrooms along with a versatile loft that easily adapts to a second living area, playroom, or home office. The beautifully maintained landscaping is supported by a full irrigation system, helping keep the yard lush and green year round. Residents of The Parks at Carolina Forest enjoy resort style amenities and a prime location close to shopping, dining, golf, entertainment, top rated schools, and the beautiful beaches of Myrtle Beach. This home offers the perfect combination of spacious living, thoughtful design, and scenic outdoor beauty in one of Carolina Forest's most desirable communities.
/u.realgeeks.media/lorettarealty/header.png)
Additional Information
- Appliances
- Dishwasher, Disposal, Microwave, Range, Refrigerator
- Interior Features
- Attic, Ceiling Fan(s), Dual Sinks, Linen Closet, Main Level Primary, Pull Down Attic Stairs, Permanent Attic Stairs, Split Bedrooms, Separate Shower, Walk-In Closet(s), Window Treatments, Bedroom on Main Level, Entrance Foyer, Kitchen Island, Loft, Stainless Steel Appliances
- Cooling
- Attic Fan, Central Air
- Heating
- Central, Electric, Gas
- Foundation
- Slab
- Exterior Features
- Fence, Sprinkler/Irrigation, Patio
- Parking
- Attached, Garage, Two Car Garage, Garage Door Opener
- Waterfront
- Yes
- Utilities
- Cable Available, Electricity Available, Natural Gas Available, Phone Available, Sewer Available, Underground Utilities, Water Available
- Water
- Public
- Elementary School
- Ten Oaks Elementary School
- Middle School
- Ten Oaks Middle
- High School
- Carolina Forest High School
Listing courtesy of Listing Agent: Jennifer Burgess () from Listing Office: JTE Real Estate.

Provided courtesy of The Coastal Carolinas Association of REALTORS®. Information Deemed Reliable but Not Guaranteed. Copyright 2026 of the Coastal Carolinas Association of REALTORS® MLS. All rights reserved. Information is provided exclusively for consumers’ personal, non-commercial use, that it may not be used for any purpose other than to identify prospective properties consumers may be interested in purchasing.
Contact: