641 Whispering Pines Ct., Murrells Inlet, SC 29576
- $950,000
- 4
- BD
- 4
- BA
- 3,277
- SqFt




- List Price
- $950,000
- Status
- ACTIVE
- MLS#
- 2620000
- Days on Market
- 31
- Year Built
- 2007
- Levels
- Two
- Bedrooms
- 4
- Bathrooms
- 4
- Full-baths
- 3
- Living Area
- 3,277
- Acres
- 0.45
- Region
- 27b Murrells Inlet - Horry County
- Neighborhood
- Prince Creek - Bellwood Landing
Property Description
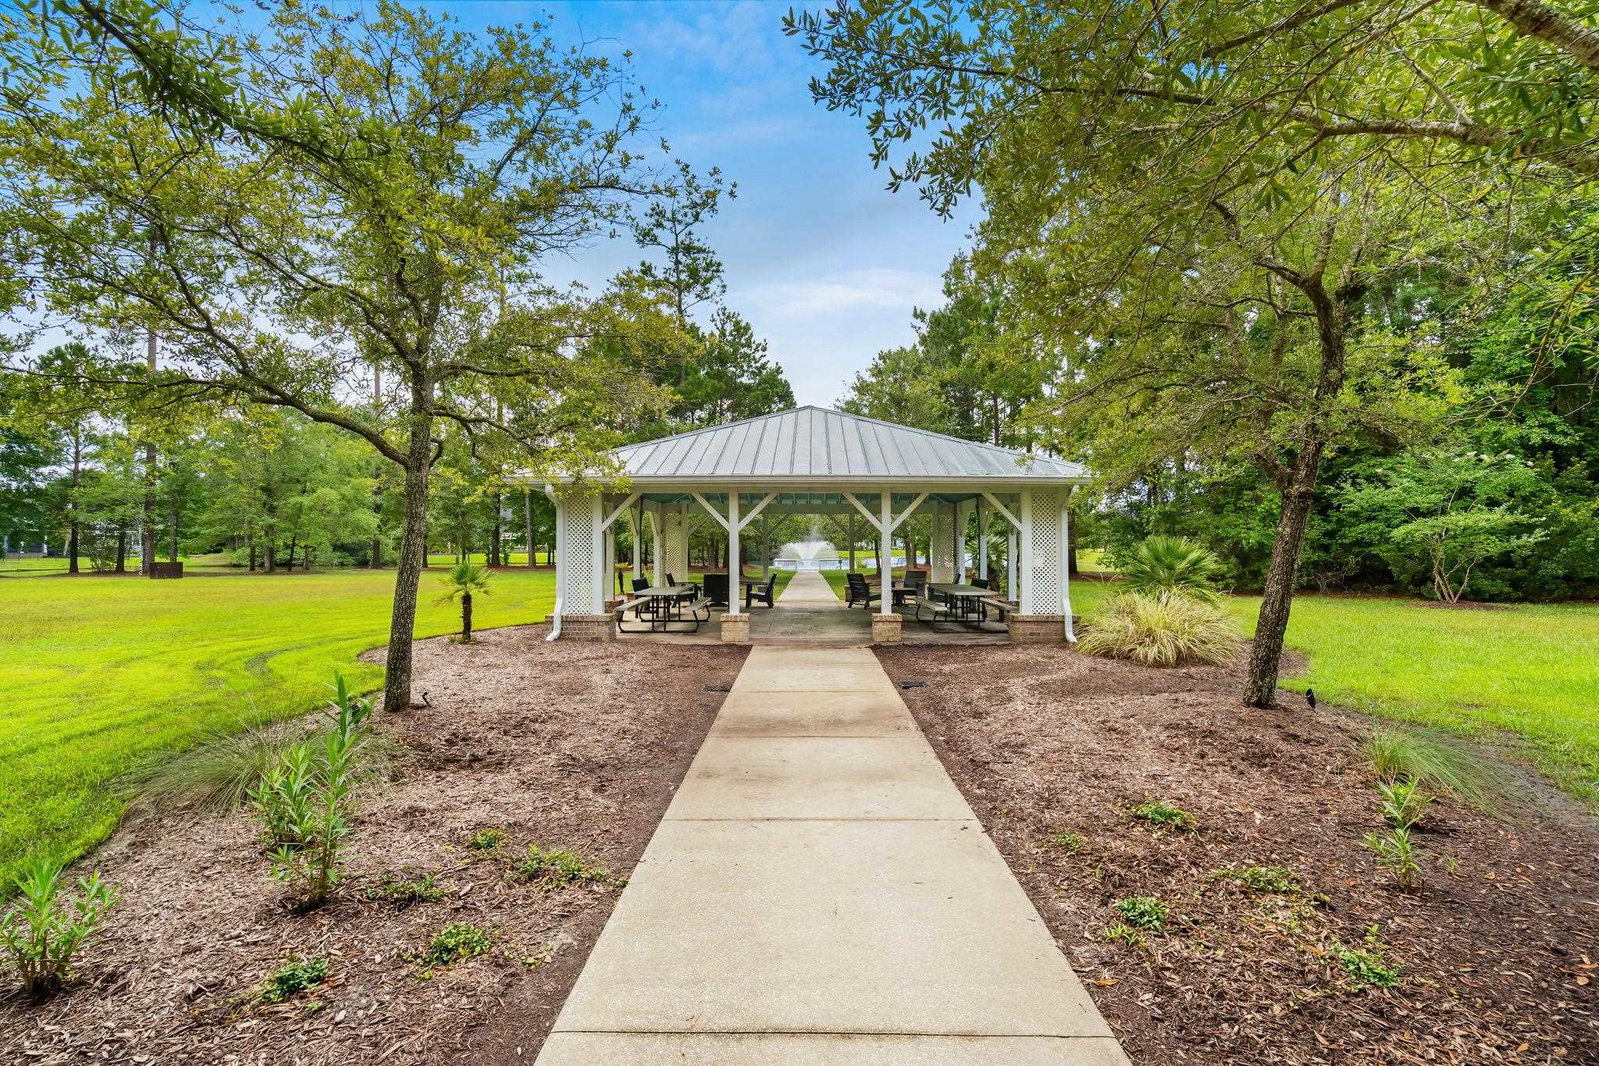
Tucked into a cul-de-sac in Bellwood Landing at Prince Creek, this 4-bedroom, 3.5-bath Lowcountry-style home pairs timeless architectural details with a backyard designed for enjoying the coastal lifestyle. The soaring two-story great room immediately draws your eye toward oversized windows and views of the private outdoor setting, where a heated saltwater pool, spacious deck and fenced yard back to a wooded conservation area awaits! Inside, hardwood floors, plantation shutters, substantial crown molding and decorative iron stair railings add character throughout. The kitchen was remodeled with updated cabinetry and appliances, granite countertops, a breakfast bar and center island. The first-floor primary suite overlooks the backyard and includes a dream walk in closet with organization and a secondary closet, dual vanities, a jetted tub and tiled shower. Upstairs are three additional bedrooms, two dream full baths and versatile bonus room, with generous storage throughout the home. A side-load garage, oversized driveway and well-equipped laundry room add everyday convenience. Another item not to be overlooked is a gas powered home generator. Bellwood Landing residents also enjoy access to The Park at Prince Creek with pools, tennis courts, walking and biking paths and covered picnic areas. All just a short drive from Murrells Inlet dining, beaches, golf, Brookgreen Gardens and Huntington Beach State Park. Don't delay - arrange a private tour today!
/u.realgeeks.media/lorettarealty/header.png)
Additional Information
- Appliances
- Dishwasher, Disposal, Range, Refrigerator, Range Hood
- Interior Features
- Attic, Ceiling Fan(s), Dual Sinks, Jetted Tub, Main Level Primary, Pull Down Attic Stairs, Permanent Attic Stairs, Sitting Area in Primary, Split Bedrooms, Separate Shower, Vanity, Vaulted Ceiling(s), Walk-In Closet(s), Breakfast Bar, Bedroom on Main Level, Breakfast Area, Entrance Foyer, Kitchen Island, Stainless Steel Appliances, Solid Surface Counters
- Cooling
- Central Air
- Heating
- Central, Electric
- Foundation
- Slab
- Exterior Finish
- Brick Veneer, HardiPlank Type, Wood Frame
- Exterior Features
- Fence, Sprinkler/Irrigation, Patio, Storage
- Parking
- Attached, Two Car Garage, Garage, Garage Door Opener
- Utilities
- Cable Available, Electricity Available, Phone Available, Sewer Available, Underground Utilities, Water Available
- Water
- Public
- Elementary School
- Saint James Elementary School
- Middle School
- Saint James Middle School
- High School
- Saint James High School
Listing courtesy of Listing Agent: Paige Bird (Cell: 843-450-4773) from Listing Office: RE/MAX Southern Shores.

Provided courtesy of The Coastal Carolinas Association of REALTORS®. Information Deemed Reliable but Not Guaranteed. Copyright 2026 of the Coastal Carolinas Association of REALTORS® MLS. All rights reserved. Information is provided exclusively for consumers’ personal, non-commercial use, that it may not be used for any purpose other than to identify prospective properties consumers may be interested in purchasing.
Contact: Cell: 843-450-4773