130 Cart Crossing Dr. Unit 104, Conway, SC 29526
- $259,900
- 3
- BD
- 3
- BA
- 1,516
- SqFt




- List Price
- $259,900
- Status
- ACTIVE
- MLS#
- 2620606
- Price Change
- ▼ $12,100 1788998615
- Days on Market
- 23
- Year Built
- 2006
- Levels
- Two
- Bedrooms
- 3
- Bathrooms
- 3
- Full-baths
- 2
- Living Area
- 1,516
- Region
- 23a Conway Area--South Of Conway Between 501 & Wacc. River
- Neighborhood/Complex
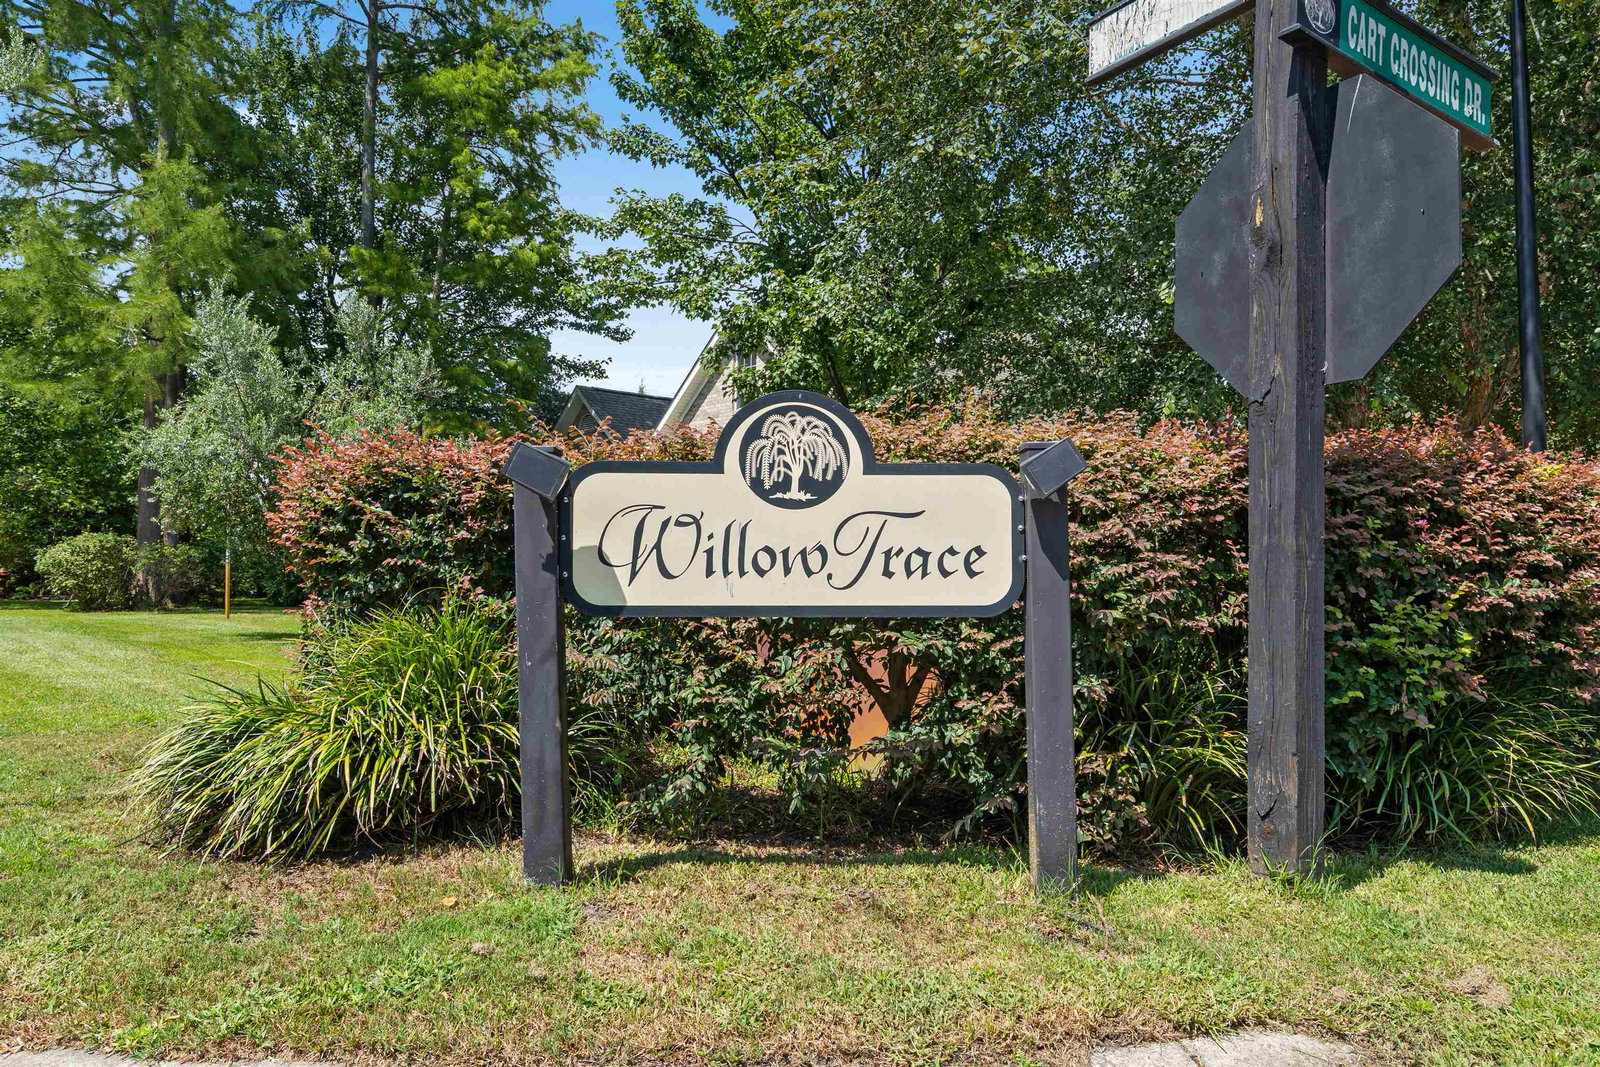
- Willow Trace - Burning Ridge Golf Course
Property Description
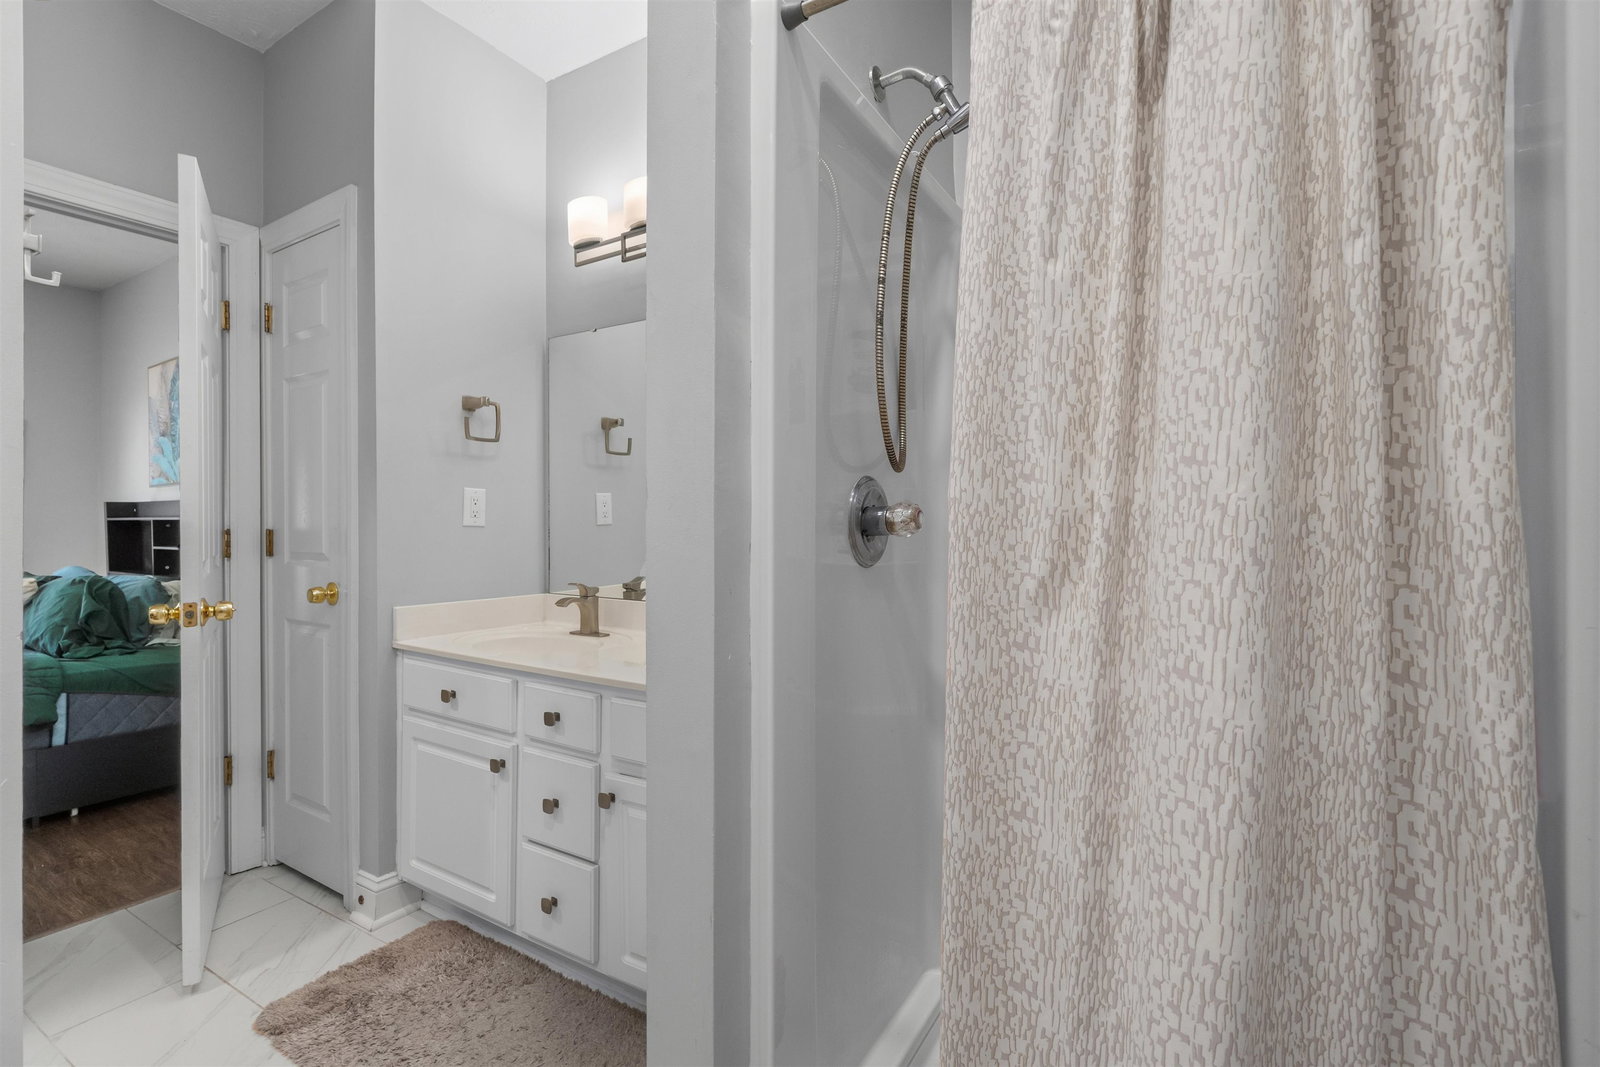
Location, lifestyle, and space come together at 130 Cart Crossing Dr. #104! This townhome-style condo offers a spacious and functional floor plan with the primary suite conveniently located on the first floor, plus two additional bedrooms and a multi-purpose loft upstairs. Step inside and you'll immediately appreciate the high cathedral ceilings and beautiful chandelier, creating an open and inviting feel throughout the main living area. The kitchen is designed for both everyday living and entertaining, featuring stainless steel appliances, quartz countertops, and an abundance of cabinet and counter space. One of the standout features of this home is the private backyard and patio. Whether you're enjoying your morning coffee, entertaining guests, or letting your furry friend enjoy some outdoor space, this area gives you room to relax and make the most of your home. When you're ready to cool off or unwind, the community pool is located directly across the street from the unit. The location is hard to beat as the property is nestled between Highway 501 and Highway 544. You'll have easy access to shopping, restaurants, entertainment, and everyday conveniences. You're also just minutes from Coastal Carolina University and Conway Medical Center, making this an excellent location for a variety of buyers. Whether you're looking for a primary residence, second home, vacation getaway, or investment opportunity, this home offers the space, features, and location you've been looking for. Come see why 130 Cart Crossing Dr. #104 deserves a spot at the top of your list.
/u.realgeeks.media/lorettarealty/header.png)
Additional Information
- Appliances
- Dishwasher, Disposal, Microwave, Refrigerator
- Interior Features
- Bathtub, Ceiling Fan(s), Dual Sinks, Linen Closet, Main Level Primary, Separate Shower, Vanity, Walk-In Closet(s), Window Treatments, Breakfast Bar, Bedroom on Main Level, Entrance Foyer, Loft, Stainless Steel Appliances, Solid Surface Counters
- Cooling
- Central Air
- Heating
- Central
- Foundation
- Slab
- Exterior Finish
- Vinyl Siding
- Exterior Features
- Porch, Patio
- Parking
- Assigned, Garage Door Opener
- Utilities
- Cable Available, Electricity Available, Sewer Available, Water Available, Trash Collection
- Water
- Public
- Elementary School
- Pine Island Elementary School
- Middle School
- Ten Oaks Middle School
- High School
- Carolina Forest High School
Listing courtesy of Listing Agent: Nikki Viola-Russo () from Listing Office: S.H. June & Associates, LLC.

Provided courtesy of The Coastal Carolinas Association of REALTORS®. Information Deemed Reliable but Not Guaranteed. Copyright 2026 of the Coastal Carolinas Association of REALTORS® MLS. All rights reserved. Information is provided exclusively for consumers’ personal, non-commercial use, that it may not be used for any purpose other than to identify prospective properties consumers may be interested in purchasing.
Contact: